



Maintenance fees
$472.94
Locker
Owned
Exposure
-
Possession
-
Price per sqft
$859
Taxes
$2,336.88 (2025)
Outdoor space
-
Age of building
7 years old
See what's nearby
Description
Experience elevated luxury in this stunning 42nd-floor, 2-bedroom home at The Amazing Brentwood. Floor-to-ceiling windows flood the bright, open-concept living space with natural light. The sleek kitchen boasts premium quartz countertops and a gas rangetop, while the spacious balcony features a gas barbecue hookup framing panoramic mountain and city views. The generous primary bedroom offers excellent closet space and a spa-like ensuite. Conveniences include 1 EV parking stall, 1 storage locker, and high-speed Novus internet. Steps to Brentwood Mall, SkyTrain, dining, and shopping. World-class building amenities feature a state-of-the-art fitness centre, yoga studio, lounge, games room, outdoor terrace, guest suites and an in-building concierge.
Broker: Royal LePage Elite West
MLS®#: R3179196
Property details
Neighbourhood:
Parking:
Yes
Parking type:
Underground
Property type:
Condo Apt
Heating type:
Baseboard,
Style:
Apartment/Condo
Ensuite laundry:
No
MLS Size:
733 sqft
Listed on:
Oct 28, 2026
Show all details
Rooms
| Name | Size | Features |
|---|---|---|
Living Room | 11.25 x 11.58 ft | |
Kitchen | 11.17 x 11.67 ft | |
Primary Bedroom | 9.33 x 12.08 ft |
Show all
Instant estimate:
orto view instant estimate
$10,814
lower than listed pricei
High
$636,508
Mid
$619,086
Low
$591,730
Have a home? See what it's worth with an instant estimate
Use our AI-assisted tool to get an instant estimate of your home's value, up-to-date neighbourhood sales data, and tips on how to sell for more.
Included in Maintenance Fees
Water

1/38
$659,000
42 days
2BD
2BA
1 Parking
733 sqft
Maint. Fee $473
MLS#: R3166557
Rennie & Associates Realty Ltd.

1/28
$659,000
93 days
2BD
2BA
1 Parking
731 sqft
Maint. Fee $440
MLS#: R3150074
RE/MAX City Realty

1/24
$619,000
36 days
1BD
1BA
1 Parking
667 sqft
Maint. Fee $497
MLS#: R3168336
RE/MAX Westcoast
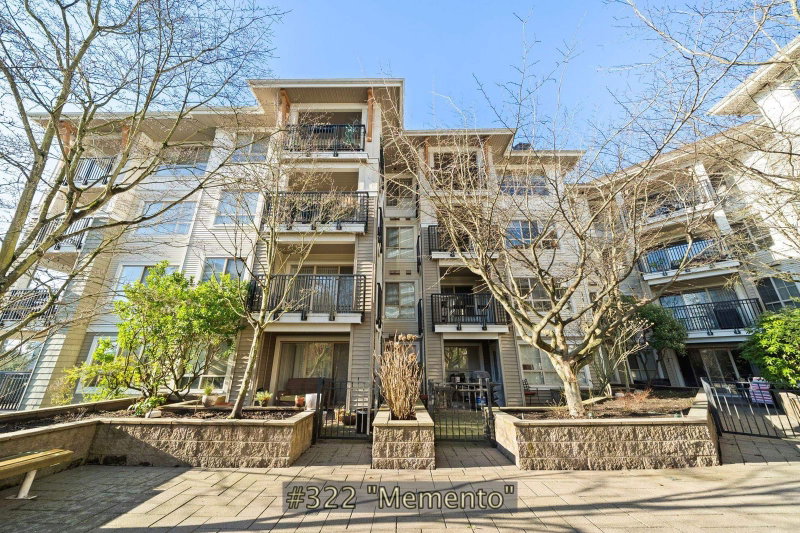
1/17
$575,000
41 days
1BD
1BA
1 Parking
782 sqft
Maint. Fee $348
MLS#: R3166858
RE/MAX Real Estate Services
