



Maintenance fees
$486.85
Locker
Owned
Exposure
-
Possession
-
Price per sqft
$953
Taxes
$2,500.64 (2025)
Outdoor space
Balcony, Patio
Age of building
7 years old
See what's nearby
Description
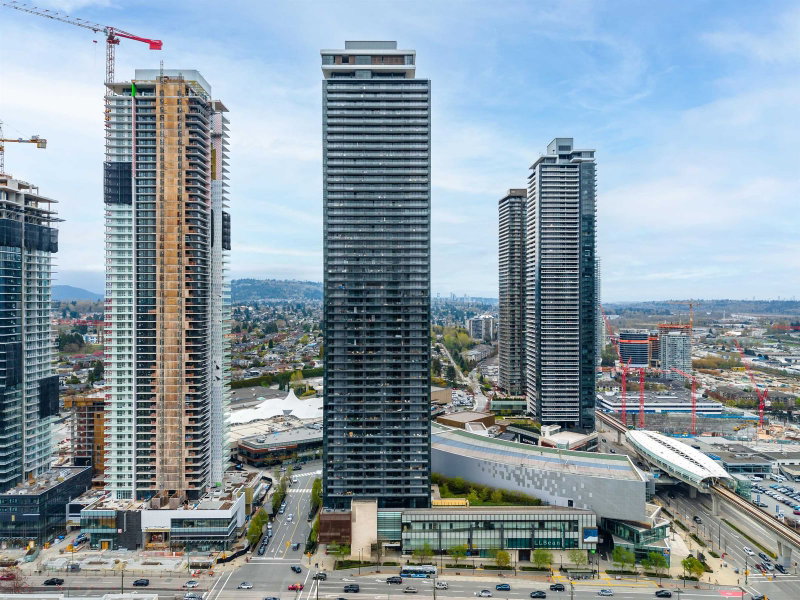
Welcome to the AMAZING BRENTWOOD! PRICED BELOW ASSESSMENT - BEST VALUE! MOVE IN or INVEST (Airbnb Allowed). This Rare Upper Level 2 beds & 2 baths & Den home features a stunning panoramic city views from your PRIVATE & COVERED 400 sq ft patio. Well layout floorplan with over height 9' ceilings, Bosch appliances, gas cooktop and timeless interior finishes. Building amenities including Concierge service, Fitness Centre, Guest Suites, Games/Party Lounge, Co-working space, Music room and many more. 1 Parking & 1 Storage included. Walking distance to shopping centre, restaurants, cinema, Brentwood Town Centre Skytrain and entertainment right outside your front door. Contact NOW to schedule your private viewing appointment. OPEN HOUSE on SATURDAY (Sept. 26) between 2-4pm.
Broker: Georgia Pacific Realty Corp.
MLS®#: R3132960
Property details
Neighbourhood:
Parking:
Yes
Parking type:
Detached Garage
Property type:
Condo Apt
Heating type:
Electric
Style:
Apartment/Condo
Ensuite laundry:
No
MLS Size:
761 sqft
Listed on:
Jun 5, 2026
Show all details
Rooms
| Name | Size | Features |
|---|---|---|
Primary Bedroom | 10.33 x 10.50 ft | |
Bedroom | 7.67 x 9.33 ft | |
Living Room | 8.58 x 11.42 ft |
Show all
Instant estimate:
orto view instant estimate
$26,325
lower than listed pricei
High
$718,336
Mid
$698,675
Low
$667,802
Have a home? See what it's worth with an instant estimate
Use our AI-assisted tool to get an instant estimate of your home's value, up-to-date neighbourhood sales data, and tips on how to sell for more.
Included in Maintenance Fees
Water

1/38
$659,000
33 days
2BD
2BA
1 Parking
733 sqft
Maint. Fee $473
MLS#: R3166557
Rennie & Associates Realty Ltd.

1/32
$649,900
48 days
2BD
2BA
1 Parking
733 sqft
Maint. Fee $473
MLS#: R3160785
Royal LePage Elite West
1/34
$699,000
190 days
2BD
2BA
1 Parking
727 sqft
Maint. Fee $459
MLS#: R3110850
Royal Pacific Realty Corp.

1/2
$695,000
12 days
2BD
2BA
1 Parking
731 sqft
Maint. Fee $440
MLS#: R3173840
Sutton Group - 1st West Realty
