



Maintenance fees
$980.00
Locker
Owned
Exposure
-
Possession
-
Price per sqft
$773
Taxes
$4,013.06 (2025)
Outdoor space
Balcony, Patio
Age of building
16 years old
See what's nearby
Description
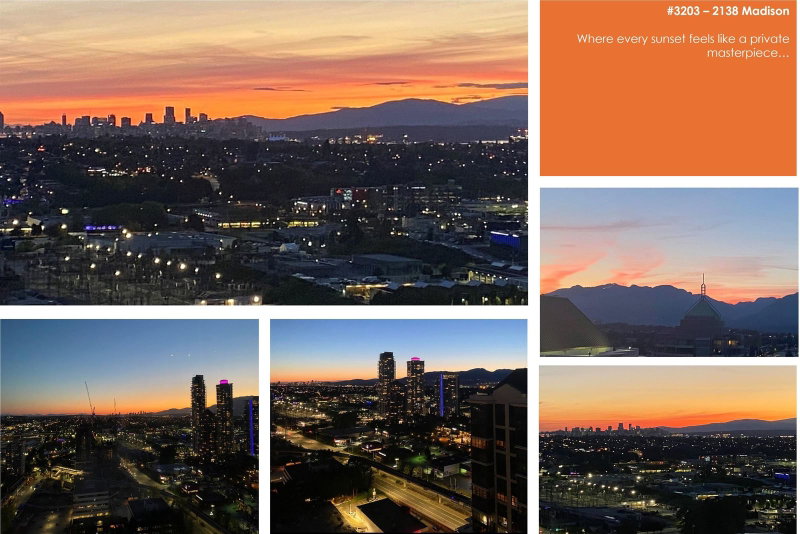
Unique living in one of the finest 2-level living spaces available on the Market - Possibly Brentwood's best location - easy walk to Brentwood mall, restaurants, skytrain and anything else. This Southwest exposure offers views to the south, west to Vancouver and enjoy the snowy mtns to the north. Many extras include heated Italian travertine stone floors, custom millwork and cabinets, marble countertops, feature doors and wood/stone highlights. 2 large bedrms upstairs and 3 bathrooms offer privacy and lifestyle hard to find in this area. Your private and outdoor patio will be perfect for entertaining, BBQs and sunsets 2 large side by side parking stalls, # 98 and 99 - storage locker and more! - Easy to show with reasonable notice - Schedule A needs to be part of offering - call L.S
Broker: Royal LePage West Real Estate Services
MLS®#: R3165274
Property details
Neighbourhood:
Parking:
2
Parking type:
Underground
Property type:
Condo Apt
Heating type:
Baseboard,
Style:
Apartment/Condo
Ensuite laundry:
No
MLS Size:
1616 sqft
Listed on:
Sep 14, 2026
Show all details
Rooms
| Name | Size | Features |
|---|---|---|
Living Room | 23.50 x 12.50 ft | |
Dining Room | 9.50 x 16.50 ft | |
Kitchen | 18.00 x 12.50 ft |
Show all
Instant estimate:
orto view instant estimate
$70,919
lower than listed pricei
High
$1,212,159
Mid
$1,178,981
Low
$1,126,885
Have a home? See what it's worth with an instant estimate
Use our AI-assisted tool to get an instant estimate of your home's value, up-to-date neighbourhood sales data, and tips on how to sell for more.
Included in Maintenance Fees
Garbage Pickup
Gardening
Hot Water
Management
Recreation Facility
1/27
$1,349,900
38 days
3BD
2BA
2 Parking
1,640 sqft
Maint. Fee $690
MLS#: R3167949
RE/MAX Select Properties

1/31
$1,330,000
141 days
3BD
3BA
2 Parking
1,623 sqft
Maint. Fee $1,069
MLS#: R3134862
LeHomes Realty Premier

1/40
$1,238,000
16 days
2BD
3BA
2 Parking
1,482 sqft
Maint. Fee $890
MLS#: R3174662
RE/MAX Crest Realty

1/40
$1,198,000
30 days
2BD
3BA
2 Parking
1,465 sqft
Maint. Fee $900
MLS#: R3170554
Real Broker B.C. Ltd.
