



Maintenance fees
$597.60
Locker
Owned
Exposure
-
Possession
-
Price per sqft
$903
Taxes
$2,780.21 (2025)
Outdoor space
Balcony, Patio
Age of building
19 years old
See what's nearby
Description
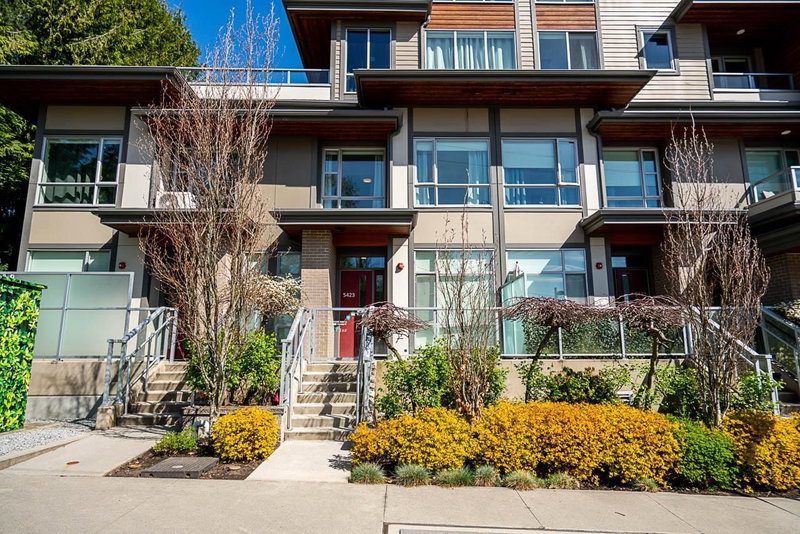
Rare corner concrete townhome with an incredible 1,772 sqft private yard in Brentwood. Renovated 3 bedroom home at OMA with up to 18 ft ceilings, floor to ceiling windows & incredible natural light. Updated bathrooms & kitchen features new cabinetry & countertops, plus a new washer/dryer. Custom built ins adds storage throughout, plus a custom loft in the third bedroom for the kids or an office. The hedge lined yard is a true extension of the home, with room for kids, pets, entertaining & outdoor dining. Enjoy direct parking access & a storage locker. Townhome roofs replaced in Jan 2026. Enjoy resort style amenities including an indoor pool, hot tub, sauna, steam room, gym & rooftop garden. Steps to Brentwood Mall, Gilmore SkyTrain Station, Whole Foods, Costco and the new Jim Lorimer Park.
Broker: Oakwyn Realty Ltd.
MLS®#: R3170519
Open House Times
Saturday, Oct 3rd
3:00pm - 5:00pm
Sunday, Oct 4th
3:00pm - 5:00pm
Property details
Neighbourhood:
Parking:
Yes
Parking type:
Detached Garage
Property type:
Townhouse
Heating type:
Baseboard,
Style:
Townhouse
Ensuite laundry:
Yes
MLS Size:
1017 sqft
Listed on:
Sep 29, 2026
Show all details
Rooms
| Name | Size | Features |
|---|---|---|
Foyer | 4.83 x 4.33 ft | |
Living Room | 10.75 x 10.92 ft | |
Dining Room | 7.25 x 10.92 ft |
Show all
Instant estimate:
orto view instant estimate
$12,512
lower than listed pricei
High
$949,605
Mid
$905,488
Low
$880,513
Have a home? See what it's worth with an instant estimate
Use our AI-assisted tool to get an instant estimate of your home's value, up-to-date neighbourhood sales data, and tips on how to sell for more.
Included in Maintenance Fees
Water
Garbage Pickup
Gardening
Hot Water
Management
Recreation Facility

1/12
$837,700
48 days
2BD
2BA
1 Parking
868 sqft
Maint. Fee $501
MLS#: R3154013
Macdonald Realty (Surrey/152)
1/26
$918,000
161 days
2BD
2BA
1 Parking
929 sqft
Maint. Fee $479
MLS#: R3114155
Royal Pacific Realty Corp.

1/34
$849,900
20 days
2BD
2BA
1 Parking
1,101 sqft
Maint. Fee $488
MLS#: R3163238
Oakwyn Realty Ltd.

1/21
$839,000
55 days
2BD
3BA
2 Parking
1,017 sqft
Maint. Fee $444
MLS#: R3153080
Multiple Realty Ltd.
