
1804 - 2186 Gilmore Avenue, Burnaby

1804 - 2186 Gilmore Avenue
+16
2
 bed
2
 bath
1
 parking
750
 sqft
Condo Apt
* This unit size is calculated from property.ca data
$689,000
For Sale
114 days
 on site
$689,000
* This unit size is calculated from property.ca data
Click to open the pre-gallery to get the direction
Maintenance fees
$600.00
Locker
Owned
Exposure
-
Possession
-
Price per sqft
$919
Taxes
$2,291.12 (2025)
Outdoor space
-
Age of building
2 years old
See what's nearby
Description
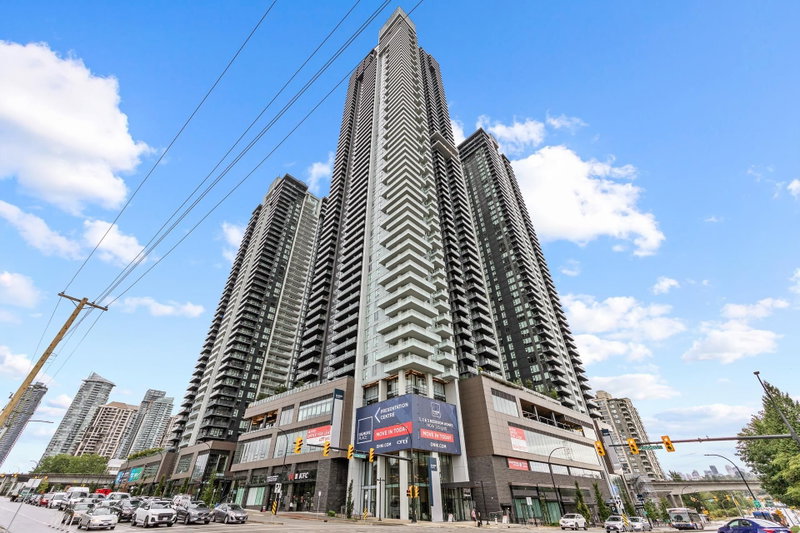
Welcome to Gilmore Place! This stunning West facing JUNIOR 2 bedroom, 2 bathroom, & nook comes with 1 parking, 1 locker & 1 bike locker. Unbeatable amenities include: concierge, indoor & outdoor swimming pools/hot tubs, steam/sauna, expansive outdoor lounge areas with bbq, children's play areas, multiple party rooms, guest suites, karaoke room, bowling lanes, movie theatre, golf simulator, study/meeting areas, sports court, gym & yoga room, dog park & much more! You'll never have to leave the building! This building is also located right above the Gilmore Skytrain Station, and the upcoming T&T Supermarket. Gilmore Place is the place to be. Come see for yourself! OPEN HOUSE: SAT OCT 10TH, 2-4PM!
Broker: Sutton Group-West Coast Realty
MLS®#: R3147878
Property details
Neighbourhood:
Parking:
Yes
Parking type:
Underground
Property type:
Condo Apt
Heating type:
Heat Pump
Style:
Apartment/Condo
Ensuite laundry:
No
MLS Size:
750 sqft
Listed on:
Jul 20, 2026
Show all details
Rooms
NameSizeFeatures
Primary Bedroom
9.42 x 11.75 ft
Bedroom
11.17 x 6.08 ft
Kitchen
11.17 x 11.42 ft
Show all
Instant estimate:
orto view instant estimate
$26,780
lower than listed price
i
High
$680,856
Mid
$662,220
Low
$632,958
Have a home? See what it's worth with an instant estimate

Use our AI-assisted tool to get an instant estimate of your home's value, up-to-date neighbourhood sales data, and tips on how to sell for more.

Included in Maintenance Fees

Water
1703 - 2186 Gilmore Avenue
1/40
$679,000
139 days
1703 - 2186 Gilmore Avenue
2BD
1BA
1 Parking
695 sqft
Maint. Fee $538
MLS#: R3140103
One Percent Realty Ltd.
139 days
4808 - 2108 Gilmore Avenue
1/31
$649,900
44 days
4808 - 2108 Gilmore Avenue
2BD
1BA
1 Parking
710 sqft
Maint. Fee $511
MLS#: R3170231
Vanak Realty
44 days
5105 - 2108 Gilmore Avenue
1/40
$679,900
64 days
5105 - 2108 Gilmore Avenue
2BD
1BA
1 Parking
710 sqft
Maint. Fee $535
MLS#: R3162682
Royal Regal Realty Ltd.
64 days
5303 - 2108 Gilmore Avenue
1/40
$709,000
169 days
5303 - 2108 Gilmore Avenue
2BD
2BA
1 Parking
710 sqft
Maint. Fee $535
MLS#: R3128401
Oakwyn Realty Ltd.

169 days

About 1804 - 2186 Gilmore Avenue

Located at 1804 - 2186 Gilmore Avenue, this Burnaby condo is available for sale. It was listed at $689000 in July 2026 and has 2 beds and 2 bathrooms. 1804 - 2186 Gilmore Avenue resides in the Burnaby Brentwood neighbourhood, and nearby areas include Burnaby Hospital, The Heights, Green Tree Village and Hastings-Sunrise.

There are a lot of great restaurants around 2186 Gilmore Ave, Burnaby. If you can't start your day without caffeine fear not, your nearby choices include Starbucks. Groceries can be found at Happy Valley Food City which is only a 3 minute walk and you'll find Mosaic Dental only steps away as well. Wanting to catch a movie? Cineplex VIP Cinemas Brentwood is within walking distance from 2186 Gilmore Ave, Burnaby. Love being outside? Look no further than Jim Lorimer Park and Willingdon Heights Park, which are both only steps away.

For those residents of 2186 Gilmore Ave, Burnaby without a car, you can get around quite easily. The closest transit stop is a Bus Stop (Gilmore Station (Bay 1)) and is only steps away connecting you to Burnaby's public transit service. It also has route Boundary, route Patterson Station / Holdom Station, and more nearby.

mls reciprocity

Disclaimer: This representation is based in whole or in part on data generated by the Chilliwack & District Real Estate Board, Fraser Valley Real Estate Board or Greater Vancouver REALTORS® which assumes no responsibility for its accuracy. MLS®, REALTOR® and the associated logos are trademarks of The Canadian Real Estate Association.