



Maintenance fees
$442.24
Locker
Owned
Exposure
-
Possession
-
Price per sqft
$1,187
Taxes
-
Outdoor space
-
Age of building
2 years old
See what's nearby
Description
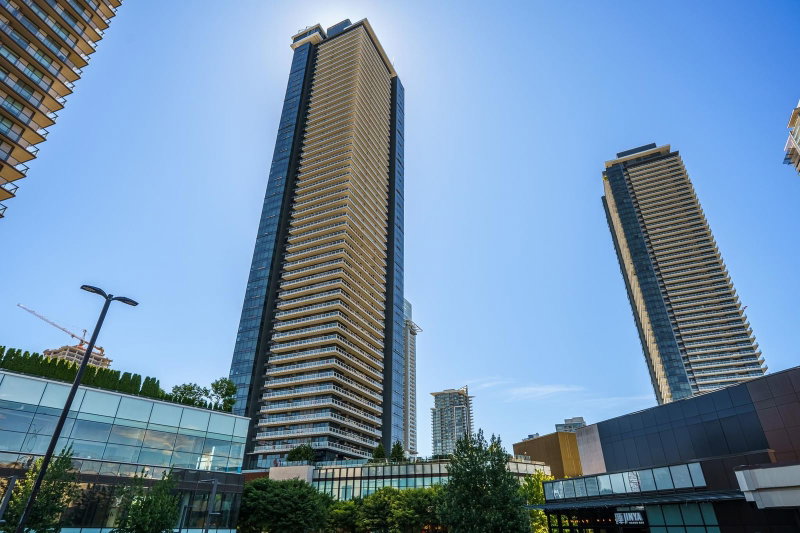
Live exceptionally at BRENTWOOD BLOCK BY GROSVENOR, a pedestrian-only community surrounded by 50,000 sqft of green space. This 1 Bedroom + Den features Miele appliances, custom Italian cabinetry by Inform Projects, and Kohler sinks and faucets throughout. Enjoy comfort and quality air with MERV 13 filtration and premium amenities, including a 24-hour concierge, fully equipped gym, wet/dry sauna, coworking lounge, private dining room and outdoor terrace, children’s playroom, dog relief area, guest suite and bike/pet wash stations, EV-ready parking and a secure parcel room. Ideally located steps to Brentwood SkyTrain, The Amazing Brentwood, and the future Brentwood Community Centre and approx. 250,000 sqft of new retail, including Thrify's food.
Broker: Rennie & Associates Realty Ltd.
MLS®#: R3169665
Open House Times
Tuesday, Nov 10th
11:00am - 4:00pm
Tuesday, Nov 10th
11:00am - 4:00pm
Wednesday, Nov 11th
11:00am - 4:00pm
Wednesday, Nov 11th
11:00am - 4:00pm
Saturday, Nov 14th
11:00am - 4:00pm
Saturday, Nov 14th
11:00am - 4:00pm
Sunday, Nov 15th
11:00am - 4:00pm
Sunday, Nov 15th
11:00am - 4:00pm
Monday, Nov 16th
11:00am - 4:00pm
Monday, Nov 16th
11:00am - 4:00pm
Tuesday, Nov 17th
11:00am - 4:00pm
Tuesday, Nov 17th
11:00am - 4:00pm
Wednesday, Nov 18th
11:00am - 4:00pm
Wednesday, Nov 18th
11:00am - 4:00pm
Saturday, Nov 21st
11:00am - 4:00pm
Saturday, Nov 21st
11:00am - 4:00pm
Sunday, Nov 22nd
11:00am - 4:00pm
Sunday, Nov 22nd
11:00am - 4:00pm
Monday, Nov 23rd
11:00am - 4:00pm
Monday, Nov 23rd
11:00am - 4:00pm
Tuesday, Nov 24th
11:00am - 4:00pm
Tuesday, Nov 24th
11:00am - 4:00pm
Property details
Neighbourhood:
Parking:
Yes
Parking type:
Detached Garage
Property type:
Condo Apt
Heating type:
Forced Air
Style:
Apartment/Condo
Ensuite laundry:
No
MLS Size:
691 sqft
Listed on:
Sep 25, 2026
Show all details
Rooms
| Name | Size | Features |
|---|---|---|
Living Room | 10.00 x 14.00 ft | |
Kitchen | 8.92 x 10.17 ft | |
Primary Bedroom | 9.92 x 10.92 ft |
Show all
Instant estimate:
orto view instant estimate
$19,641
lower than listed pricei
High
$822,779
Mid
$800,259
Low
$764,897
Have a home? See what it's worth with an instant estimate
Use our AI-assisted tool to get an instant estimate of your home's value, up-to-date neighbourhood sales data, and tips on how to sell for more.
Included in Maintenance Fees
Heat
Water
1/30
$749,000
139 days
2BD
2BA
1 Parking
753 sqft
Maint. Fee $453
MLS#: R3139172
RE/MAX Masters Realty

1/26
$699,000
62 days
2BD
2BA
1 Parking
720 sqft
Maint. Fee $470
MLS#: R3162528
RE/MAX City Realty

1/12
$759,000
153 days
2BD
2BA
1 Parking
731 sqft
Maint. Fee $451
MLS#: R3134120
Coldwell Banker Universe Realty

1/35
$718,000
216 days
2BD
2BA
1 Parking
732 sqft
Maint. Fee $451
MLS#: R3107999
Royal Regal Realty Ltd.
