



Maintenance fees
$404.66
Locker
Owned
Exposure
-
Possession
-
Price per sqft
$1,110
Taxes
$2,217.87 (2025)
Outdoor space
Balcony, Patio
Age of building
5 years old
See what's nearby
Description
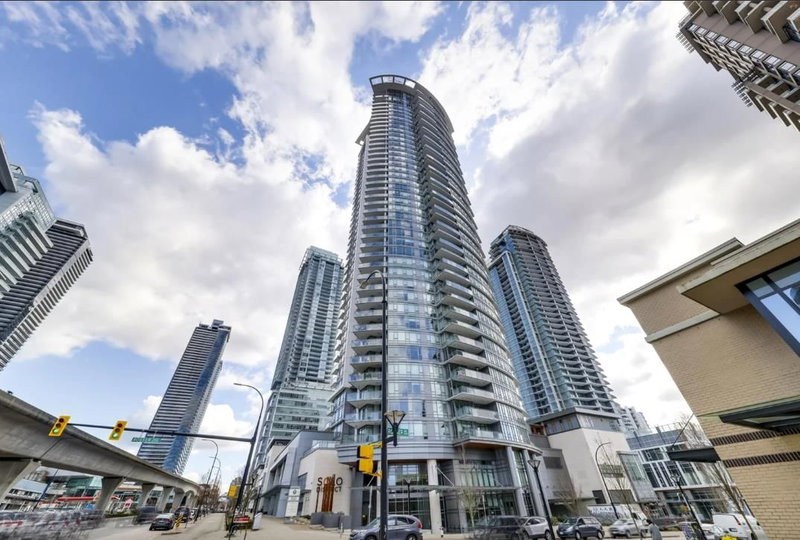
Cirrus at Solo District in Brentwood. Steps to Whole foods, new Brentwood Mall, skytrain station, restaurants, stores and etc. This high level stunning 1-bed + den offers panoramic mountain and city views with top of the line interiors finishing. Morden kitchen with stainless steel Bosch professional lines appliances, Italian Armony Cucine cabinetry, quartz counter-tops, wall oven and tons of storage space. Air condition keeps the room comform all year long. Great layout with spacious size in every room, large bathroom, huge balcony. LEED gold standard building with top of class quality. Amenities include exercise room, lounge, outdoor garden and BBQ, and 24-7 concierge services. 1 Parking & 1 Locker included. Open House: Aug 8, 1:30-3:30.
Broker: Oakwyn Realty Ltd.
MLS®#: R3143624
Property details
Neighbourhood:
Parking:
Yes
Parking type:
Underground
Property type:
Condo Apt
Heating type:
Heat Pump
Style:
Apartment/Condo
Ensuite laundry:
No
MLS Size:
630 sqft
Listed on:
Jul 7, 2026
Show all details
Rooms
| Name | Size | Features |
|---|---|---|
Living Room | 11.00 x 10.42 ft | |
Kitchen | 6.08 x 11.75 ft | |
Primary Bedroom | 10.67 x 10.08 ft |
Show all
Instant estimate:
orto view instant estimate
$31,685
lower than listed pricei
High
$686,094
Mid
$667,315
Low
$637,828
Have a home? See what it's worth with an instant estimate
Use our AI-assisted tool to get an instant estimate of your home's value, up-to-date neighbourhood sales data, and tips on how to sell for more.
Included in Maintenance Fees
Heat
Water

1/31
$695,000
56 days
1BD
1BA
1 Parking
621 sqft
Maint. Fee $405
MLS#: R3154862
Royal Pacific Realty (Kingsway) Ltd.

1/24
$619,000
14 days
1BD
1BA
1 Parking
667 sqft
Maint. Fee $497
MLS#: R3168336
RE/MAX Westcoast

1/23
$605,000
28 days
1BD
1BA
1 Parking
618 sqft
Maint. Fee $457
MLS#: R3162601
Stilhavn Real Estate Services
1/11
$595,000
70 days
1BD
1BA
1 Parking
616 sqft
Maint. Fee $457
MLS#: R3150743
Dracco Pacific Realty
