Size
-
Lot size
4174 sqft
Street frontage
-
Possession
Flexible
Price per sqft
$400 - $467
Taxes
$12,502 (2025)
Parking Type
-
Style
2-Storey
See what's nearby
Description
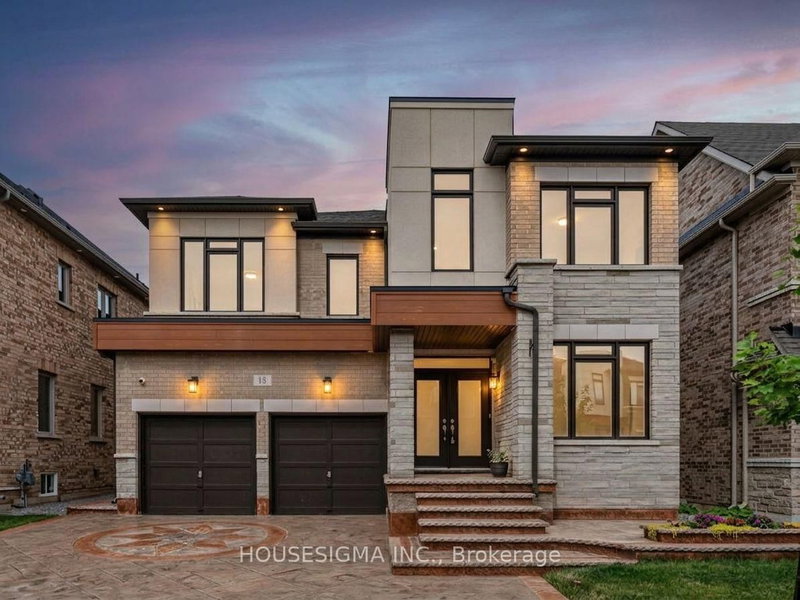
This lovely 2023 Greenpark home is nestled in the charming community of Waterdown. The spacious residence features four + three bedrooms and four + two bathrooms, with nearly 5,000 square feet of finished living space across three levels. It is ideal for growing families or multigenerational living. The main floor offers a breathtaking open-concept layout with soaring 9-foot ceilings that fill the space with natural light.The gourmet kitchen serves as the heart of the home, complete with luxurious quartz countertops, a massive oversized island perfect for casual meals and gatherings, a convenient butler's pantry, abundant storage and exquisite custom cabinetry. Adjacent to the kitchen, the cozy family room flows effortlessly, making it ideal for year-round entertaining. A tucked-away room off the family area works perfectly as a home office or dedicated play space for children. Upstairs, you will find four generous bedrooms, three full bathrooms and a convenient laundry room.Oversized closets provide ample storage, while beautiful hardwood flooring throughout the principal areas adds timeless elegance and easy maintenance. The fully finished lower level stands out with three additional bedrooms and two full bathrooms, offering excellent potential for an in-law suite or guest accommodation. Abundant windows bring in plenty of natural light, complemented by modern finishes and Greenpark's renowned quality craftsmanship. Located in beautiful Waterdown, the home is close to trails, amenities, schools and provides easy access toBurlington and Hamilton. Don't miss this rare chance to own a near-new executive home in one of the area's most desirable neighborhoods! RSA.
Broker: RE/MAX ESCARPMENT REALTY INC.
MLS®#: X13216368
Property details
Parking:
4
Parking type:
-
Property type:
Detached
Heating type:
Forced Air
Style:
2-Storey
MLS Size:
3000-3500 sqft
Lot front:
44 Ft
Lot depth:
93 Ft
Listed on:
May 29, 2026
Show all details
Rooms
| Level | Name | Size | Features |
|---|---|---|---|
Second | Bedroom | 12.8 x 12.0 ft | |
Main | Kitchen | 14.5 x 23.6 ft | |
Second | Primary Bedroom | 17.8 x 14.2 ft |
Show all
Instant estimate:
orto view instant estimate
$3,767
lower than listed pricei
High
$1,454,040
Mid
$1,396,133
Low
$1,318,736
Have a home? See what it's worth with an instant estimate
Use our AI-assisted tool to get an instant estimate of your home's value, up-to-date neighbourhood sales data, and tips on how to sell for more.

1/42
$1,450,000
18 days
5BD
4BA
4 Parking
3,000-3,500 sqft
MLS#: X13662226
SAM MCDADI REAL ESTATE INC.

1/46
$1,449,900
190 days
6BD
4BA
4 Parking
3,000-3,500 sqft
MLS#: X12806622
RE/MAX ESCARPMENT REALTY INC.

1/50
$1,488,888
19 days
4+2BD
5BA
6 Parking
3,000-3,500 sqft
MLS#: X13657190
HOMELIFE/MIRACLE REALTY LTD