



Size
-
Lot size
8482 sqft
Street frontage
-
Possession
Flexible
Price per sqft
$450 - $540
Taxes
$9,797 (2025)
Parking Type
-
Style
2-Storey
See what's nearby
Description
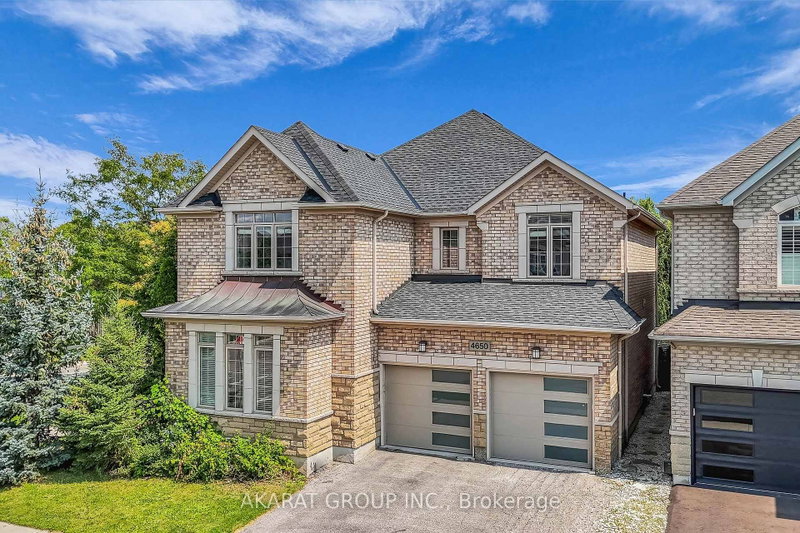
Welcome Home. Beautifully appointed 4-bedroom home in the sought-after community of Millcroft. Fabulous curb appeal, designed with a spacious formal layout, this home is perfect for entertaining large groups. The main floor features a welcoming living room, formal dining space, U shaped kitchen with stainless steel appliances, gas cook top, main level laundry, and cozy family room, fireplace, engineered hardwood floors and pot lights throughout. Enjoy a glass sliding door walking out to your private backyard with multiple entertaining spaces, including an outdoor kitchen with built in BBQ, sink & fridge. Upstairs, the primary suite provides a private retreat with an office nook, spacious 5-piece ensuite, double sinks, gas fireplace and walk-in closet, creating a true escape at the end of the day. Three additional bedrooms offer excellent space for family or guests, with an updated main bathroom. The finished lower level extends the living space with a spacious recreation room, electric fireplace, dedicated crafts room, full bathroom and ample storage-providing flexibility for hobbies, media, or additional living needs. Enjoy the benefits of a family-friendly neighbourhood close to parks, scenic trails, and highly ranked schools. A wonderful opportunity to enjoy the lifestyle Millcroft is known for, with space, comfort, and an exceptional location all in one.
Broker: RE/MAX ESCARPMENT TEAM LOGUE REALTY
MLS®#: W13854110
Open House Times
Sunday, Oct 4th
2:00pm - 4:00pm
Property details
Parking:
4
Parking type:
-
Property type:
Detached
Heating type:
Forced Air
Style:
2-Storey
MLS Size:
2500-3000 sqft
Lot front:
71 Ft
Lot depth:
118 Ft
Listed on:
Oct 2, 2026
Show all details
Instant estimate:
orto view instant estimate
$19,966
higher than listed pricei
High
$1,426,683
Mid
$1,369,866
Low
$1,293,926
Have a home? See what it's worth with an instant estimate
Use our AI-assisted tool to get an instant estimate of your home's value, up-to-date neighbourhood sales data, and tips on how to sell for more.

1/41
$1,389,000
121 days
4+1BD
4BA
5 Parking
2,500-3,000 sqft
MLS#: W13233634
RE/MAX ESCARPMENT GOLFI REALTY INC.

1/44
$1,469,000
11 days
4BD
5BA
4 Parking
2,500-3,000 sqft
MLS#: W13807852
KELLER WILLIAMS EDGE REALTY