



Maintenance fees
$620.00
Locker
-
Exposure
-
Possession
-
Price per sqft
$709
Taxes
$2,680.33 (2026)
Outdoor space
Balcony, Patio
Age of building
7 years old
See what's nearby
Description
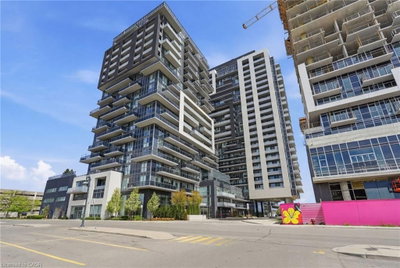
Welcome to the Paradigm, one of Burlington's best connected addresses. Offering 612 sq ft of bright, open concept living with 1 bedroom and a 4-piece bath. Floor to ceiling windows fill the suite with natural light from the east exposure. The modern kitchen features sleek cabinetry, a glass tile backsplash, and an island with seating. The living room walks out to an open balcony, a great spot for morning coffee. In-suite laundry, an underground parking space, and an owned locker on the same floor complete the package. The building amenities are a true highlight: concierge, indoor pool, sauna, exercise room, media room, games room, party room, guest suites, rooftop deck and garden, and community BBQ area, plus visitor parking. The condo fee covers heat, water, central air, parking, and building insurance, keeping monthly costs simple. And the location is hard to beat. Burlington GO station is right outside your door, the QEW and 403 are minutes away, and downtown Burlington's shops, restaurants, and waterfront are a short drive from home.
Broker: RE/MAX Escarpment Realty Inc.
MLS®#: 40850911
Property details
Neighbourhood:
Parking:
Yes
Parking type:
Owned
Property type:
Condo Apt
Heating type:
Forced Air
Style:
Other
Ensuite laundry:
-
Corp #:
HCC-703
MLS Size:
612 sqft
Listed on:
Jul 24, 2026
Show all details
Rooms
| Name | Size | Features |
|---|---|---|
Living Room | 4.06 x 3.43 ft | |
Bedroom | 2.97 x 3.48 ft | |
Laundry | 2.24 x 1.02 ft |
Instant estimate:
Not Available
Insufficient data to provide an accurate estimate
i
High-
Mid-
Low-
Have a home? See what it's worth with an instant estimate
Use our AI-assisted tool to get an instant estimate of your home's value, up-to-date neighbourhood sales data, and tips on how to sell for more.
BBQ Permitted
Concierge
Elevator
Gym
Games Room
Guest Suites
Included in Maintenance Fees
Heat
Parking
Water
Common Element
Building Insurance

1/47
$439,888
45 days
1BD
1BA
1 Parking
600-699 sqft
Maint. Fee $620
MLS#: W13605456
RE/MAX ESCARPMENT REALTY INC., BROKERAGE

1/37
$405,000
98 days
1BD
1BA
1 Parking
600-699 sqft
Maint. Fee $620
MLS#: W13227710
ROYAL LEPAGE WEST REALTY GROUP LTD.
Create an account

1/50
$474,900
77 days
1BD
1BA
1 Parking
0-499 sqft
Maint. Fee $565
MLS#: W13480446
RE/MAX ESCARPMENT REALTY INC.