


Maintenance fees
$836.19
Locker
Exclusive
Exposure
S
Possession
Flexible
Price per sqft
$559
Taxes
$3,452 (2026)
Outdoor space
Balcony, Patio
Age of building
6-10 years old
See what's nearby
Description
Welcome home. Spacious 2-bedroom, 2-bathroom unit featuring an open concept floor plan with 885 sq ft. Enjoy south-facing views towards Lake Ontario through floor-to-ceiling windows. The 9' ceilings add to the sense of openness. Upgraded kitchen boasts sleek cabinetry, stainless steel appliances, quartz counters & an island breakfast bar, perfect for entertaining. Living room provides access to a south-facing balcony for outdoor relaxation. Primary bedroom includes a 3-piece ensuite bathroom & a walk-in closet. Newer stackable S/S Washer and dryer are conveniently in-suite. The building is pet-friendly. 1 underground parking space and a locker conveniently located on the 7th floor. Extensive Condo amenities for residents, including an indoor/outdoor fitness area, a basketball court, a theatre room, a party room, guest suites, a dog park with showers, an indoor pool with a sauna, and a children's playroom. Residents also have privileged access to the nearby GO Station, just steps away. The location is ideal, within walking distance to downtown Burlington, shopping centers, restaurants, coffee shops, Costco, and Cineplex. It is conveniently situated near major highways, the lake, and Mapleview Mall.
Broker: RE/MAX ESCARPMENT TEAM LOGUE REALTY
MLS®#: W13549632
Property details
Neighbourhood:
Parking:
Yes
Parking type:
Other
Property type:
Condo Apt
Heating type:
Forced Air
Style:
Apartment
Ensuite laundry:
Yes
Corp #:
HCC-703
MLS Size:
800-899 sqft
Listed on:
Jul 10, 2026
Show all details
Rooms
| Name | Size | Features |
|---|---|---|
Laundry | 0.0 x 0.0 ft | |
Living Room | 17.3 x 13.3 ft | |
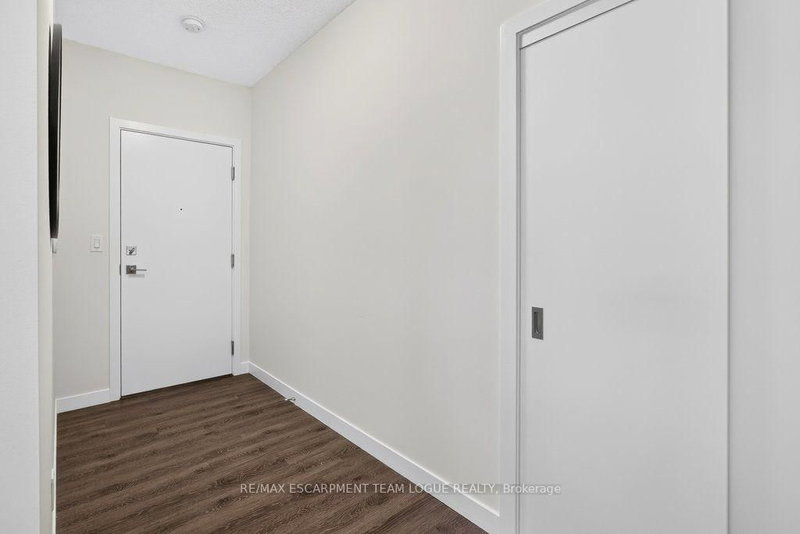
Foyer | 0.0 x 0.0 ft |
Show all
Instant estimate:
orto view instant estimate
$14,275
higher than listed pricei
High
$528,950
Mid
$509,275
Low
$489,947
Have a home? See what it's worth with an instant estimate
Use our AI-assisted tool to get an instant estimate of your home's value, up-to-date neighbourhood sales data, and tips on how to sell for more.
Concierge
Gym
Games Room
Guest Suites
Media Room
Sauna
Included in Maintenance Fees
Parking
Water
Common Element
Building Insurance

Create an account

1/32
$529,900
6 days
2BD
2BA
1 Parking
800-899 sqft
Maint. Fee $826
MLS#: W13858572
RE/MAX REALTY SPECIALISTS INC.

1/38
$529,900
80 days
2BD
1BA
1 Parking
700-799 sqft
Maint. Fee $716
MLS#: W13586024
AYY REALTY INC.

Create an account