



Maintenance fees
$734.00
Locker
-
Exposure
-
Possession
-
Price per sqft
$1,196
Taxes
$3,565.73 (2025)
Outdoor space
Balcony, Patio
Age of building
4 years old
See what's nearby
Description
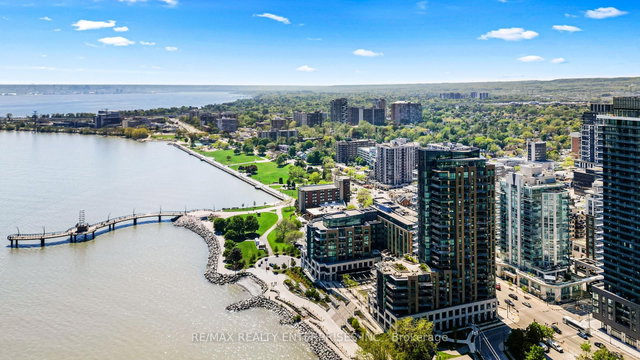
Upscale waterfront living at Bridgewater Private Residences. This stunning 1 bedroom 1 1/2 bath executive residence is loaded with quality finished and top notch appliances! Gourmet kitchen with built-in Thermador gas range, buit-in oven, Bosch appliances, brand new engineered hardwood flooring throughout (July 2026), 10-foot ceilings and a thoughtfully designed open-concept layout! Floor to ceiling windows with an abundance of natural light, with a walk out to an impressive rarely available oversized 260 sq ft terrace with gas BBQ hookup! Incredible amenities for dining, or entertaining guests. Residents enjoy an unparalleled collection of luxury amenities, including a 24-hour concierge, indoor pool, two fitness studios, rooftop BBQ terrace with spectacular lake views, resident's lounge, games room, bike storage, and visitor parking. Ideally located in the heart of downtown Burlington, you'll enjoy a walkable waterfront lifestyle just steps from Spencer Smith Park, the Burlington waterfront, award-winning restaurants, cafes, boutique shopping, and everyday conveniences. Quick access to highways QEW, 403 & 407! Steps to Joseph Brant hospital! This growing waterfront communities has everything you need!
Broker: Royal LePage Realty Plus Oakville Ltd.
MLS®#: 40851018
Property details
Neighbourhood:
Parking:
Yes
Parking type:
-
Property type:
Condo Apt
Heating type:
Forced Air
Style:
Other
Ensuite laundry:
-
MLS Size:
601 sqft
Listed on:
Jul 24, 2026
Show all details
Rooms
| Name | Size | Features |
|---|---|---|
Other | Unknown | |
Bathroom | Unknown | |
Living Room | 4.37 x 3.35 ft |
Instant estimate:
Not Available
Insufficient data to provide an accurate estimate
i
High-
Mid-
Low-
Have a home? See what it's worth with an instant estimate
Use our AI-assisted tool to get an instant estimate of your home's value, up-to-date neighbourhood sales data, and tips on how to sell for more.
BBQ Permitted
Concierge
Elevator
Gym
Games Room
Guest Suites
Included in Maintenance Fees
Common Element
Building Insurance
Water

1/34
$699,900
11 days
1BD
1BA
1 Parking
600-699 sqft
Maint. Fee $807
MLS#: W13559216
RE/MAX Escarpment Realty Inc., Brokerage
1/44
$699,850
52 days
1BD
1BA
1 Parking
600-699 sqft
Maint. Fee $808
MLS#: W13229484
RE/MAX REALTY ENTERPRISES INC.

Create an account

Create an account