


Size
-
Lot size
2268 sqft
Street frontage
-
Possession
2026-09-10
Price per sqft
$500 - $667
Taxes
$4,246 (2025)
Parking Type
-
Style
2-Storey
See what's nearby
Description
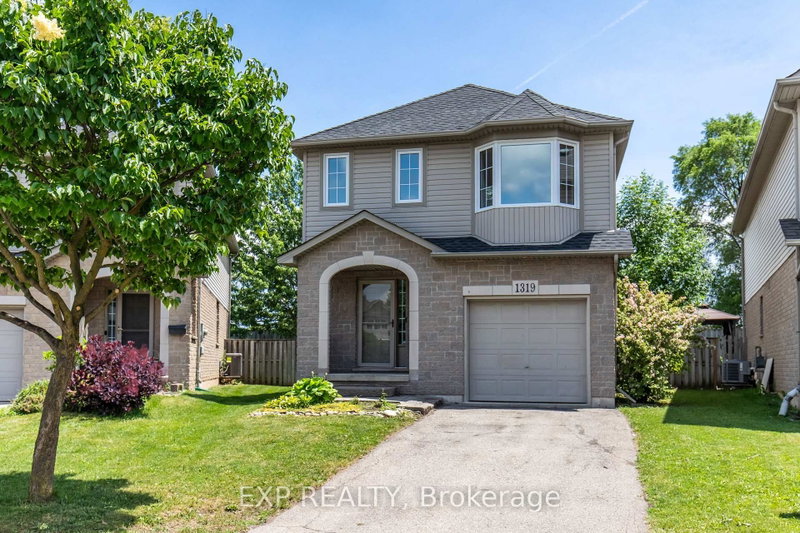
Welcome to 1319 Bonnie Court, a beautifully updated family home tucked away on a quiet, private cul-de-sac in a highly convenient Burlington location. Offering over 1,600 sq. ft. above grade and more than 2,200 sq. ft. of total living space, this 3-bedroom, 2.5-bathroom home combines generous room sizes, modern updates, and an exceptional backyard setting. The main and second levels feature brand new vinyl flooring, a new white oak staircase, and fresh paint throughout. Upstairs, the oversized primary bedroom offers a walk-in closet, direct access to the main bathroom, and excellent potential to create a private ensuite. The finished basement adds valuable flexibility with a full bathroom and plenty of space for a recreation room, home office, gym, or playroom. Outside, the rare pie-shaped lot widens toward the backyard and has been professionally landscaped for both enjoyment and low maintenance, featuring extensive interlock, a composite deck, armour stone accents, mature trees, and lush greenery that create a private setting ideal for entertaining or relaxing. Complete with a single-car garage with interior access and just minutes from Costco, IKEA, Mapleview Shopping Centre, Burlington GO, downtown Burlington and the waterfront, parks, schools, restaurants, and the QEW, 403 and 407. A move-in-ready family home offering space, privacy and convenience in one complete package.
Broker: EXP REALTY
MLS®#: W13764502
Property details
Parking:
2
Parking type:
-
Property type:
Detached
Heating type:
Forced Air
Style:
2-Storey
MLS Size:
1500-2000 sqft
Lot front:
23 Ft
Lot depth:
95 Ft
Listed on:
Sep 10, 2026
Show all details
Instant estimate:
orto view instant estimate
$42,409
lower than listed pricei
High
$997,205
Mid
$957,491
Low
$904,411
Have a home? See what it's worth with an instant estimate
Use our AI-assisted tool to get an instant estimate of your home's value, up-to-date neighbourhood sales data, and tips on how to sell for more.

1/48
$949,900
5 days
3BD
3BA
6 Parking
1,500-2,000 sqft
MLS#: W13774550
KELLER WILLIAMS EDGE REALTY

1/42
$1,074,999
3 days
3BD
2BA
3 Parking
1,500-2,000 sqft
MLS#: W13780982
ROYAL LEPAGE REAL ESTATE SERVICES LTD.

1/36
$939,000
37 days
3+1BD
2BA
3 Parking
1,500-2,000 sqft
MLS#: W13660956
RE/MAX COMMUNITY REALTY INC.

1/32
$999,000
7 days
2BD
2BA
6 Parking
1,500-2,000 sqft
MLS#: W13767308
SOTHEBY'S INTERNATIONAL REALTY CANADA