



Maintenance fees
$1,795.05
Locker
-
Exposure
-
Possession
-
Price per sqft
$539
Taxes
$4,396 (2026)
Outdoor space
Balcony, Patio
Age of building
25 years old
See what's nearby
Description
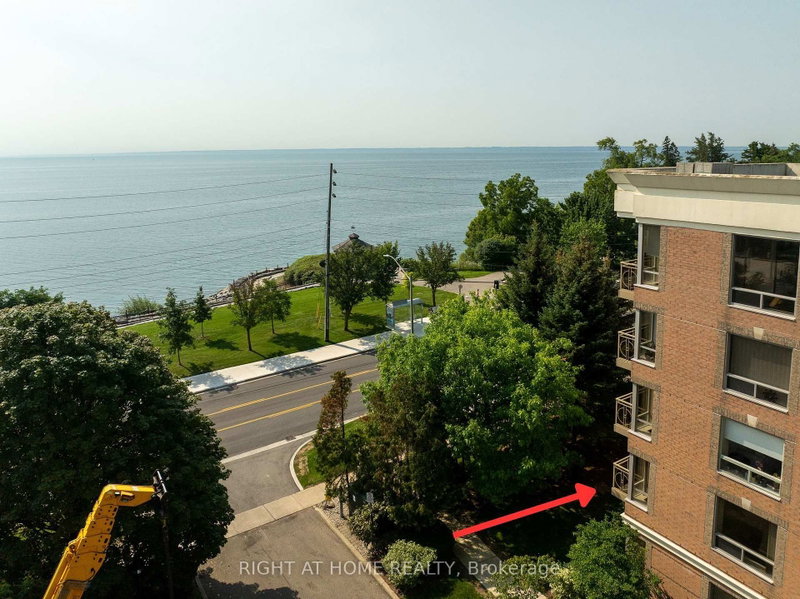
Welcome to Hearthstone by the Lake, a resort-style retirement and adult-lifestyle condominium community in the desirable Appleby/Elizabeth Gardens pocket on the Burlington–Oakville border. This beautifully updated suite offers turnkey living with tasteful finishes, thoughtful upgrades, and access to exceptional on-site amenities.
The main living areas feature luxury vinyl plank flooring for durability and ease of care. The bright, refreshed kitchen includes quartz countertops, classic white cabinetry with abundant storage, and a charming dinette area framed by a large window that fills the space with natural light. The open-concept living/dining room is spacious and inviting, complete with a stylish electric fireplace, wall-mounted TV, and walkout to your private balcony.
There are two generous bedrooms, including a serene primary suite with a spa-inspired 4-piece ensuite featuring quartz counters, double sinks, and a large walk-in shower. A custom walk-in closet with built-ins adds exceptional functionality. The second bedroom is conveniently located beside a renovated 3-piece bath with walk-in shower.
The in-suite laundry room has been fully updated with additional storage and a practical laundry sink — a rare and valuable feature.
This is truly a move-in-ready home offering comfort, convenience, and peace of mind.
Broker: Keller Williams Edge Realty
MLS®#: 40869435
Property details
Neighbourhood:
Parking:
Yes
Parking type:
Other
Property type:
Condo Apt
Heating type:
Electric,
Style:
Apartment
Ensuite laundry:
-
MLS Size:
1464 sqft
Listed on:
Oct 8, 2026
Show all details
Rooms
| Name | Size | Features |
|---|---|---|
Bedroom Primary | 12.10 x 13.03 ft | |
Den | 9.10 x 12.06 ft | |
Bedroom | 9.09 x 11.02 ft |
Instant estimate:
Not Available
Insufficient data to provide an accurate estimate
i
High-
Mid-
Low-
Have a home? See what it's worth with an instant estimate
Use our AI-assisted tool to get an instant estimate of your home's value, up-to-date neighbourhood sales data, and tips on how to sell for more.
Concierge
Elevator
Gym
Games Room
Library
Included in Maintenance Fees
Heat
Parking
Water
Common Element
Building Insurance
1/34
$755,000
51 days
2BD
2BA
1 Parking
1,200-1,399 sqft
Maint. Fee $3,034
MLS#: W13689356
RIGHT AT HOME REALTY

Create an account

Create an account

1/46
Just listed
$799,000
7 hours
2BD
2BA
1 Parking
1,000-1,199 sqft
Maint. Fee $1,013
MLS#: W13877818
RE/MAX Escarpment Realty Inc., Brokerage