


Size
-
Lot size
8087 sqft
Street frontage
-
Possession
Flexible
Price per sqft
$285 - $333
Taxes
$7,575 (2025)
Parking Type
-
Style
2-Storey
See what's nearby
Description
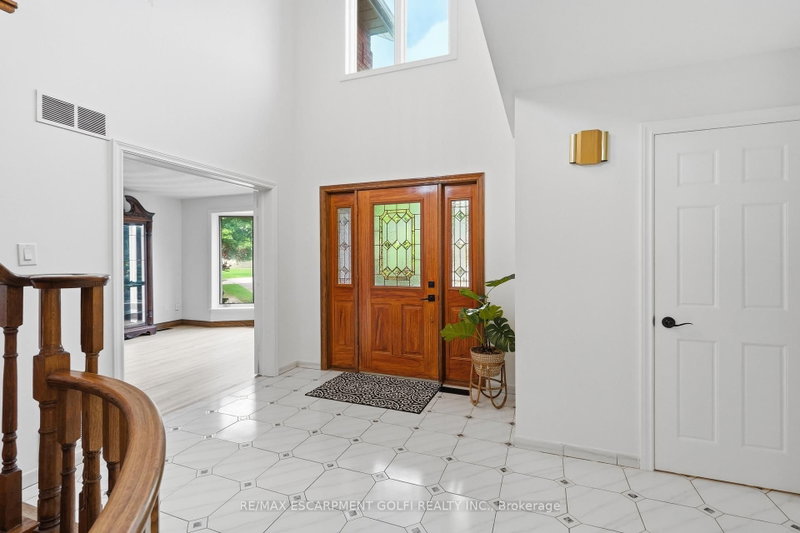
Welcome to this spacious family home offering more than 4,000 sq. ft. of finished living space in a desirable Brantford neighbourhood. Filled with natural light, this home features a stunning 16-ft double-height foyer, a formal living room, separate dining room, bright eat-in kitchen overlooking the backyard, cozy family room, and a versatile main-floor office that can also serve as a bedroom. The convenient mudroom/laundry room provides direct access to the double-car garage. Upstairs offers four generously sized bedrooms, including a spacious primary suite with a private ensuite and large walk-in closet, plus ample closet space throughout. The fully finished basement features a separate entrance, a large recreation room with a wet bar, an additional bedroom, and a full bathroom, ideal for entertaining, extended family, or in-law potential. Recent updates include a brand-new furnace and A/C (2026), fresh paint throughout (2026), and new stainless steel kitchen appliances. The home is located within walking distance to shopping, banks, pharmacies, restaurants, parks, schools, and everyday amenities.
Broker: RE/MAX ESCARPMENT GOLFI REALTY INC.
MLS®#: X13544918
Property details
Parking:
6
Parking type:
-
Property type:
Detached
Heating type:
Forced Air
Style:
2-Storey
MLS Size:
3000-3500 sqft
Lot front:
60 Ft
Lot depth:
133 Ft
Listed on:
Jul 9, 2026
Show all details
Rooms
| Level | Name | Size | Features |
|---|---|---|---|
Basement | Recreation | 36.3 x 19.3 ft | |
Second | Bathroom | 0.0 x 0.0 ft | |
Second | Bedroom | 15.8 x 11.8 ft |
Show all
Instant estimate:
orto view instant estimate
$34,771
higher than listed pricei
High
$1,085,459
Mid
$1,033,771
Low
$982,082
Have a home? See what it's worth with an instant estimate
Use our AI-assisted tool to get an instant estimate of your home's value, up-to-date neighbourhood sales data, and tips on how to sell for more.

Create an account

1/50
$929,900
26 days
4BD
2BA
6 Parking
3,000-3,500 sqft
MLS#: X13611874
RE/MAX ESCARPMENT REALTY INC.

Create an account

1/47
$934,900
42 days
7BD
4BA
6 Parking
3,000-3,500 sqft
MLS#: X13554760
Platinum Lion Realty Inc