



Maintenance fees
$682.60
Locker
None
Exposure
E
Possession
60-89 days
Price per sqft
$336 - $392
Taxes
$2,844.61 (2025)
Outdoor space
-
Age of building
49 years old
See what's nearby
Description
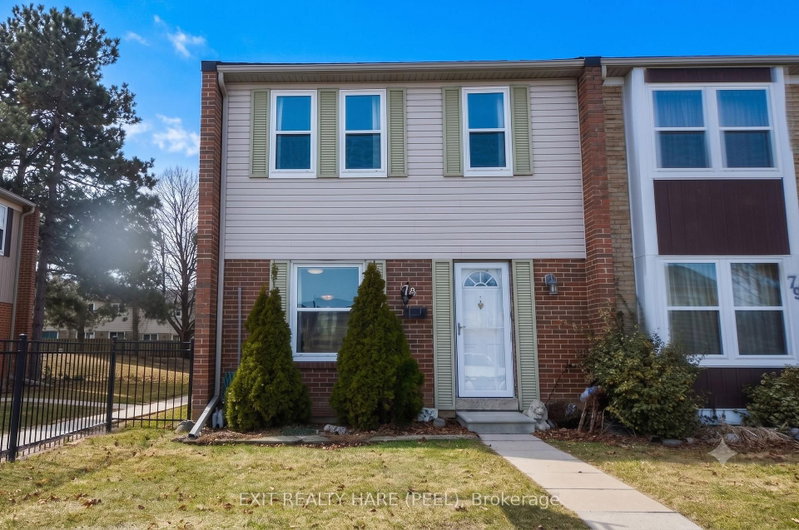
Welcome home to this beautifully maintained, 3-bedroom, 2-bathroom end-unit townhome. Radiating warmth and charm, the entire property has been freshly updated with a tasteful neutral palette. Enjoy complete peace of mind with an array of updates, including a new roof and insulation (2021), updated windows (2021), a brand-new front door (2025), and central air conditioning (2018). The bright, open-concept living and dining area serves as the heart of the home, offering seamless views of your private, fully fenced backyard and patio-perfect for summer hosting. A convenient two-piece powder room completes the main floor. Upstairs, the spacious principal bedroom features wall-to-wall closets, durable laminate flooring, and dual windows facing the front garden. Two additional bright bedrooms overlook the backyard, making them ideal for children, guests, or a dedicated home office. The nearby main bathroom has been completely reimagined with a gorgeous, top-to-bottom renovation. Downstairs, the partially finished basement boasts a massive recreation room alongside an oversized utility area equipped with laundry and abundant storage space. Superbly located just minutes from top schools, shopping centers, parks, recreation hubs, transit, and major highways, this property is a gem. Outdoor Pool and playground are an added bonus. It is the perfect opportunity for first-time buyers, downsizers, or savvy investors alike!
Broker: RE/MAX ESCARPMENT REALTY INC.
MLS®#: W13828248
Property details
Neighbourhood:
Parking:
Yes
Parking type:
-
Property type:
Condo Townhouse
Heating type:
Forced Air
Style:
2-Storey
Ensuite laundry:
No
Corp #:
PCC-129
MLS Size:
1200-1399 sqft
Listed on:
Sep 25, 2026
Show all details
Instant estimate:
orto view instant estimate
$55
lower than listed pricei
High
$481,294
Mid
$469,845
Low
$453,186
Have a home? See what it's worth with an instant estimate
Use our AI-assisted tool to get an instant estimate of your home's value, up-to-date neighbourhood sales data, and tips on how to sell for more.
BBQ Permitted
Outdoor Pool
Visitor Parking
Included in Maintenance Fees
Cable TV
Parking
Water
Common Element
Building Insurance

1/12
$399,900
2 days
3BD
2BA
1 Parking
1,200-1,399 sqft
Maint. Fee $683
MLS#: W13816302
RE/MAX WEST REALTY INC.

1/45
$449,970
5 days
3+3BD
3BA
1 Parking
1,200-1,399 sqft
Maint. Fee $683
MLS#: W13807266
HOMELIFE SILVERCITY REALTY INC.
1/29
$509,900
58 days
3BD
2BA
1 Parking
1,200-1,399 sqft
Maint. Fee $683
MLS#: W13616274
EXIT REALTY HARE (PEEL)

1/29
$499,000
68 days
3BD
3BA
1 Parking
1,200-1,399 sqft
Maint. Fee $640
MLS#: W13581932
RE/MAX GOLD REALTY INC.