


Maintenance fees
$655.82
Locker
None
Exposure
N
Possession
2026-06-01
Price per sqft
$357 - $417
Taxes
$3,049.63 (2026)
Outdoor space
-
Age of building
49 years old
See what's nearby
Description
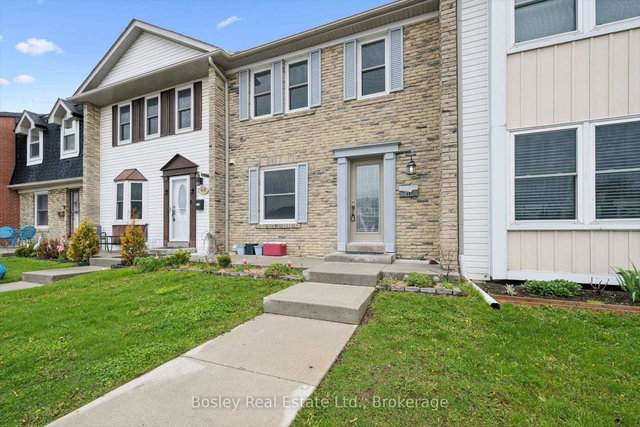
Welcome to Unit 49 at 900 Central Park Drive, a fully renovated condo townhome in one of Brampton's most loved neighbourhoods, steps from Chinguacousy Park. This is not your average first-time buyer opportunity. With top-to-bottom updates already done, you can move in and enjoy from day one. The home has been thoughtfully upgraded throughout, starting with a brand new electrical panel, new vinyl flooring throughout the main and upper levels, complemented by new baseboards and trim, fresh carpet on the stairs, and updated lighting, outlets, and switches in every room. The brand new kitchen features quartz countertops, a stylish backsplash, and plenty of space to cook and gather. Both bathrooms have been completely gutted and renovated with modern finishes and new shower surrounds. Upstairs offers three generously sized bedrooms filled with natural light. The fully finished basement adds serious bonus space with a bedroom, a living area, and dedicated storage, ideal for guests, a home office, or extra family room. The well-managed complex offers a community outdoor pool, with condo fees covering water, roof, and windows. Steps to schools, transit, the GO Station, Bramalea City Centre, Highways 410/407, and surrounded by parks and trails.
Broker: Bosley Real Estate Ltd.
MLS®#: W13173948
Property details
Neighbourhood:
Parking:
Yes
Parking type:
-
Property type:
Condo Townhouse
Heating type:
Forced Air
Style:
2-Storey
Ensuite laundry:
Yes
MLS Size:
1200-1399 sqft
Listed on:
May 26, 2026
Show all details
Included in Maintenance Fees
Cable TV
Parking
Water

1/7
$469,950
29 days
3+3BD
3BA
1 Parking
1,200-1,399 sqft
Maint. Fee $683
MLS#: W13678444
HOMELIFE SILVERCITY REALTY INC.

1/29
$509,900
45 days
3BD
2BA
1 Parking
1,200-1,399 sqft
Maint. Fee $683
MLS#: W13616274
EXIT REALTY HARE (PEEL)

1/29
$499,000
55 days
3BD
3BA
1 Parking
1,200-1,399 sqft
Maint. Fee $640
MLS#: W13581932
RE/MAX GOLD REALTY INC.

1/31
$439,900
29 days
3BD
2BA
1 Parking
1,200-1,399 sqft
Maint. Fee $855
MLS#: W13675840
RIGHT AT HOME REALTY