



Size
-
Lot size
3802 sqft
Street frontage
-
Possession
Flexible
Price per sqft
$460 - $575
Taxes
$8,084.31 (2026)
Parking Type
-
Style
2-Storey
See what's nearby
Description
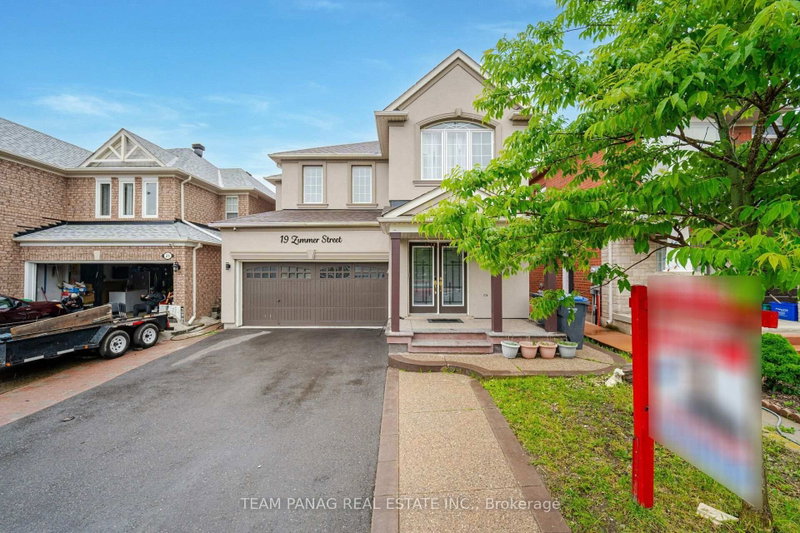
2316 Sq Ft As Per MPAC!! Welcome To This Stunning Fully Detached Luxury Home Featuring A Finished Legal Basement Registered As A Second Dwelling With A Separate Entrance - Perfect For Extended Family Or Rental Income. Main Floor Showcases An Elegant Layout With A Separate Family, Living & Dining Room, Enhanced By Brand New Flooring Throughout The Main And Second Floors. Upgraded Kitchen Is Equipped With Stainless Steel Appliances & A Bright Breakfast Area With Walk-Out To The Backyard. Second Floor Offers A Spacious Loft, 4 Generously Sized Bedrooms, & 3 Full Washrooms. Primary Bedroom Features Ensuite Bath & A Walk-In Closet. Finished Legal Basement Includes 3 Bedrooms, Kitchen & A Full Washroom. Step Outside To A Beautifully Finished Concrete Backyard, Ideal For Outdoor Entertaining. Conveniently Located Close To Shopping Malls, Schools, Parks, Public Transit, Major Highways, And All Essential Amenities.
Broker: RE/MAX GOLD REALTY INC.
MLS®#: W14026150
Property details
Parking:
6
Parking type:
-
Property type:
Detached
Heating type:
Forced Air
Style:
2-Storey
MLS Size:
2000-2500 sqft
Lot front:
36 Ft
Lot depth:
103 Ft
Listed on:
Oct 13, 2026
Show all details
Rooms
| Level | Name | Size | Features |
|---|---|---|---|
Second | Primary Bedroom | 0.0 x 0.0 ft | |
Second | Bedroom 4 | 0.0 x 0.0 ft | |
Main | Dining Room | 0.0 x 0.0 ft |
Show all
Instant estimate:
orto view instant estimate
$67,266
lower than listed pricei
High
$1,110,895
Mid
$1,082,634
Low
$1,018,428
Have a home? See what it's worth with an instant estimate
Use our AI-assisted tool to get an instant estimate of your home's value, up-to-date neighbourhood sales data, and tips on how to sell for more.

1/39
$1,149,000
61 days
4+1BD
5BA
6 Parking
2,000-2,500 sqft
MLS#: W13698482
TEAM PANAG REAL ESTATE INC.

1/41
$1,099,000
92 days
4BD
3BA
6 Parking
2,000-2,500 sqft
MLS#: W13586404
RE/MAX ACE REALTY INC.

1/40
$1,099,000
18 days
4+2BD
4BA
6 Parking
2,000-2,500 sqft
MLS#: W13855944
TEAM PANAG REAL ESTATE INC.