


Size
-
Lot size
3793 sqft
Street frontage
-
Possession
Immediate
Price per sqft
$384 - $448
Taxes
$10,145 (2025)
Parking Type
-
Style
2-Storey
See what's nearby
Description
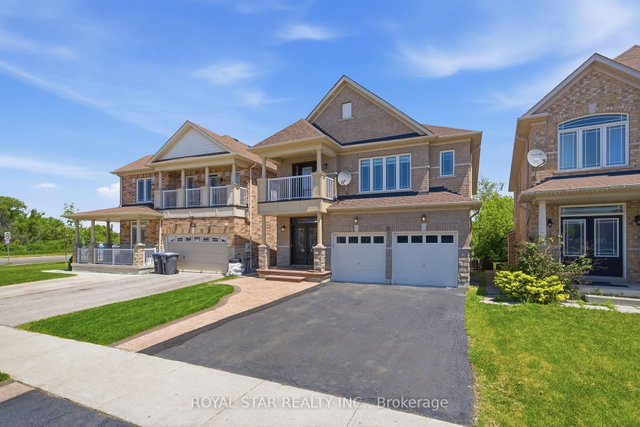
Welcome to 75 Skyvalley Drive - one of Castlemore's most compelling values. Set on a PREMIUM RAVINE LOT WITH NO REAR NEIGHBOURS, this move-in ready 3,000+ sq ft detached home delivers space, privacy, and income potential in one of Brampton's most prestigious family communities. Step through the double-door grand entry where an elegantly curved staircase sets an immediate architectural tone. Separate living, dining & family rooms offer a functional layout built for growing families, while a gas fireplace anchors the family room as the heart of the home. Hardwood & ceramic flooring, upgraded lighting, fresh neutral paint, and designer wall paneling create an atmosphere that feels both elevated and welcoming. The second floor offers 4 generous bedrooms and 3 washrooms, including a spa-inspired primary ensuite with soaker tub & double vanity, plus a dedicated study area perfect for working or learning from home. The crown jewel: a RARE FULLY LEGAL 2-BEDROOM WALKOUT BASEMENT APARTMENT with separate entrance, new kitchen, updated flooring, private laundry & direct backyard access. This suite is compliant with the City of Brampton's new Second Unit Rental Licensing requirements - turnkey income from day one. Recent upgrades include a NEW OWENS CORNING ROOF (2026), NEW FURNACE (OCT 2025), new sod, new blinds throughout, and annual HVAC & AC maintenance - nothing left to do. Minutes to top-rated schools, places of worship, grocery stores, parks & major routes. 7 CAR PARKING, ravine privacy, legal income suite - all in Castlemore. This is the one.
Broker: ROYAL STAR REALTY INC.
MLS®#: W13498858
Property details
Parking:
7
Parking type:
-
Property type:
Detached
Heating type:
Forced Air
Style:
2-Storey
MLS Size:
3000-3500 sqft
Lot front:
34 Ft
Lot depth:
108 Ft
Listed on:
Jun 28, 2026
Show all details

1/50
$1,470,000
24 days
6+3BD
6BA
6 Parking
3,000-3,500 sqft
MLS#: W13815536
ROYAL LEPAGE FLOWER CITY REALTY


1/33
$1,449,900
38 days
4+3BD
5BA
7 Parking
3,000-3,500 sqft
MLS#: W13755532
RE/MAX GOLD REALTY INC.

1/41
$1,425,000
157 days
4BD
4BA
6 Parking
3,000-3,500 sqft
MLS#: W13119004
HOMELIFE/PARAMOUNT REALTY