


Size
-
Lot size
4622 sqft
Street frontage
-
Possession
Flexible
Price per sqft
$425 - $567
Taxes
$5,799 (2026)
Parking Type
-
Style
2-Storey
See what's nearby
Description
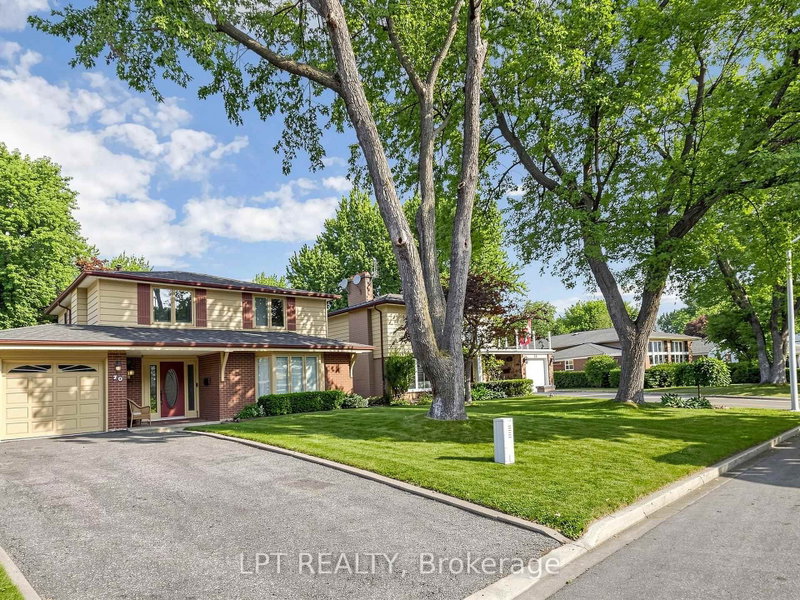
STUNNING RARE TO FIND, TURNKEY PEEL VILLAGE DETACHED! This beautifully cared-for home features a rare, permitted massive living room addition, offering an extraordinary scale of space. Boasting 1,845 sq. ft. of four-season above-grade space plus a picturesque 183 sq. ft. three-season glass sunroom. Lush lawns frame the covered porch and stained-glass entry door with sidelights. Inside: Plank water-resistant luxury vinyl flooring, thermal windows, updated kitchen (quartz countertops, stainless fridge/microwave), 3 spacious bedrooms (Bed #2 with accent wall), hardwoods, and a luxury spa bath with skylight and LED lighting (easy option to restore 4th bed!). Renovated basement offers a spacious recreation room, stone fireplace with side storage, and office with massive storage shelving. Upgrades include sunroom roof (2022), garage roof (2020), main roof (estimated circa 2018), 2020 Goodman high-efficiency furnace and central air conditioning, owned hot water tank (2023), 100-amp circuit breakers, and LED lighting. Outside: private tree-lined yard, shed, garage, and a 4-car no-sidewalk driveway (5 total parking spaces). Unbeatable location near top local schools, parks, ravines, Ken Giles Recreation Center on Bartley Bull Parkway, Sheridan College, Shoppers World, Walmart, easy access to Highway 410 for smoother commuting, the Etobicoke Creek greenbelt, bike trails, Peel Village Park featuring a children's playground and outdoor tennis courts. Enjoy scenic nature trails and one of Brampton's best-kept secrets-the nine-hole public Peel Village Golf Course. Exceptional Value!
Broker: LPT REALTY
MLS®#: W13624452
Property details
Parking:
5
Parking type:
-
Property type:
Detached
Heating type:
Forced Air
Style:
2-Storey
MLS Size:
1500-2000 sqft
Lot front:
46 Ft
Lot depth:
100 Ft
Listed on:
Jul 31, 2026
Show all details
Instant estimate:
orto view instant estimate
$8,289
higher than listed pricei
High
$880,694
Mid
$858,289
Low
$807,388
Have a home? See what it's worth with an instant estimate
Use our AI-assisted tool to get an instant estimate of your home's value, up-to-date neighbourhood sales data, and tips on how to sell for more.

1/43
$879,900
11 days
3+1BD
3BA
5 Parking
1,500-2,000 sqft
MLS#: W13743404
RE/MAX REALTY SERVICES INC.

1/50
$929,900
3 days
3BD
3BA
5 Parking
1,500-2,000 sqft
MLS#: W13774142
ROYAL LEPAGE CREDIT VALLEY REAL ESTATE

1/50
$798,900
14 days
2+1BD
3BA
3 Parking
1,500-2,000 sqft
MLS#: W13727024
ROYAL LEPAGE CREDIT VALLEY REAL ESTATE

1/44
$899,999
67 days
4BD
3BA
5 Parking
1,500-2,000 sqft
MLS#: W13543804
RE/MAX GOLD REALTY INC.