



Size
-
Lot size
4644 sqft
Street frontage
-
Possession
2026-09-01
Price per sqft
$470 - $626
Taxes
$6,200 (2025)
Parking Type
-
Style
2-Storey
See what's nearby
Description
Welcome to 7 Penn Drive, a cozy detached home with double car garage, nestled in the warm quiet community of Fletcher's Creek. This home welcomes you to an open to above foyer with a chandelier and immediately to the large living / dining room combo with an open concept layout and large windows and a beautiful natural looking hardwood floors. Walk into the next part of the house that greets you to the open concept of the kitchen/breakfast area/family room. The kitchen has stainless steal appliances, large window and plenty of counter space for all you cooking needs. The breakfast area has additional cabinets, perfect for a coffee bar or more storage and a walkout to the backyard. The clean backyard is large enough to always keep guests entertained or a perfect place to relax. The family room is spacious and has a built-in fireplace, to always keep everyone cozy. Upstairs, you'll find 4 bedrooms, each with their own closet. The primary bedroom has 2 large closets and a 5-piece ensuite with a standing shower and a soaker tub. The massive basement has 2 separate sections with a rec room that is currently being used as an office and another room that could be a bedroom or any use or desire. This house has endless potential, perfect for a small family with a vision. It's steps away from public transit stops, to shopping plazas, groceries, GO station and schools.
Broker: ROYAL LEPAGE CERTIFIED REALTY
MLS®#: W13559064
Property details
Parking:
6
Parking type:
-
Property type:
Detached
Heating type:
Forced Air
Style:
2-Storey
MLS Size:
1500-2000 sqft
Lot front:
55 Ft
Lot depth:
84 Ft
Listed on:
Jul 13, 2026
Show all details
Rooms
| Level | Name | Size | Features |
|---|---|---|---|
Basement | Recreation | 18.6 x 11.3 ft | |
Main | Living Room | 11.0 x 10.9 ft | |
Second | Primary Bedroom | 14.9 x 11.9 ft |
Show all
Instant estimate:
orto view instant estimate
$39,602
lower than listed pricei
High
$922,876
Mid
$899,398
Low
$846,059
Have a home? See what it's worth with an instant estimate
Use our AI-assisted tool to get an instant estimate of your home's value, up-to-date neighbourhood sales data, and tips on how to sell for more.

1/48
$889,999
23 days
3+1BD
4BA
3 Parking
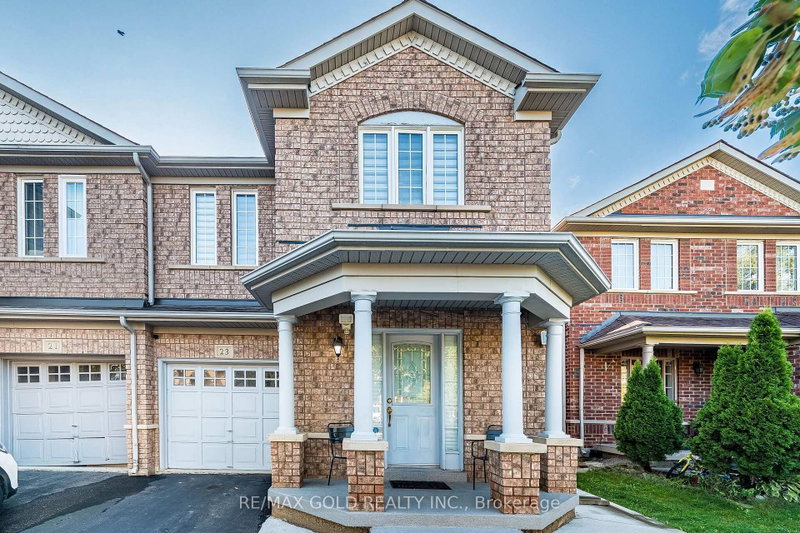
1,500-2,000 sqft
MLS#: W13805812
RE/MAX GOLD REALTY INC.

1/14
$832,000
33 days
3+1BD
4BA
3 Parking
1,500-2,000 sqft
MLS#: W13760144
UPSTATE REALTY INC.

1/48
$829,999
18 days
4BD
3BA
2 Parking
1,500-2,000 sqft
MLS#: W13824106
RE/MAX GOLD REALTY INC.