



Size
-
Lot size
3403 sqft
Street frontage
-
Possession
Flexible
Price per sqft
$533 - $727
Taxes
$5,474 (2026)
Parking Type
-
Style
2-Storey
See what's nearby
Description
Welcome to 68 Harbourtown Crescent - a meticulously maintained and tastefully upgraded semi-detached home in Brampton's highly sought-after Lakelands community! Featuring 3+1 bedrooms, 4 beautifully renovated bathrooms, hardwood flooring throughout, and a stunning upgraded kitchen with granite countertops and a centre island, this turn-key home offers exceptional style, comfort, and functionality for today's modern family. The fully finished basement with separate entrance, second kitchen, private laundry, and in-law suite provides outstanding flexibility for multi-generational living or potential rental income. Enjoy a private backyard, two kitchens, two laundry areas, and modern upgrades throughout - all designed for convenient everyday living. Ideally located close to Hwy 410, Trinity Common Mall, Turnberry Golf Club, Brampton Civic Hospital, and Heart Lake Conservation Area, with access to great schools, parks, shopping, transit, and everyday amenities. Simply move in and enjoy!
Broker: RE/MAX PRIME PROPERTIES
MLS®#: W13212442
Property details
Parking:
2
Parking type:
-
Property type:
Semi-Detached
Heating type:
Forced Air
Style:
2-Storey
MLS Size:
1100-1500 sqft
Lot front:
22 Ft
Lot depth:
152 Ft
Listed on:
May 29, 2026
Show all details
Rooms
| Level | Name | Size | Features |
|---|---|---|---|
Main | Breakfast | 11.0 x 9.1 ft | |
Basement | Bedroom 4 | 10.4 x 10.1 ft | |
Second | Bedroom 3 | 14.8 x 8.3 ft |
Show all
Instant estimate:
orto view instant estimate
$79,178
higher than listed pricei
High
$902,402
Mid
$879,078
Low
$843,234
Have a home? See what it's worth with an instant estimate
Use our AI-assisted tool to get an instant estimate of your home's value, up-to-date neighbourhood sales data, and tips on how to sell for more.

1/44
$809,888
6 days
3+1BD
4BA
2 Parking
1,100-1,500 sqft
MLS#: W13165560
CENTURY 21 MILLENNIUM INC.
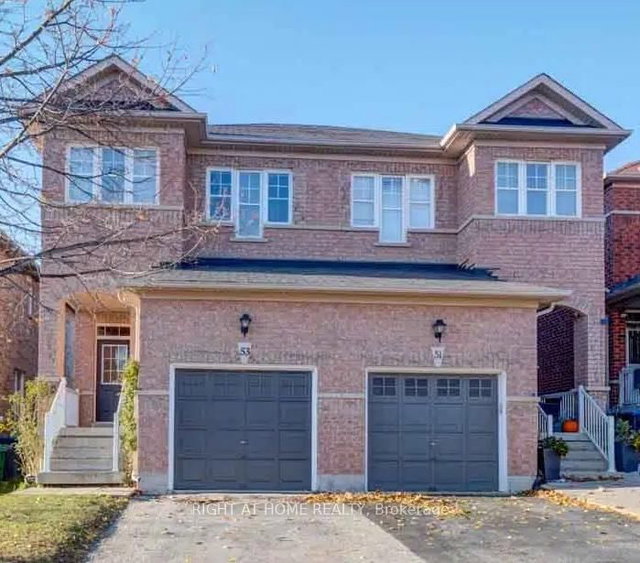
1/27
$795,000
45 days
3+1BD
3BA
3 Parking
1,100-1,500 sqft
MLS#: W12996172
RIGHT AT HOME REALTY

1/39
$829,000
22 days
4+1BD
3BA
5 Parking
1,100-1,500 sqft
MLS#: W13095458
RE/MAX REALTY ENTERPRISES INC.

1/33
$699,000
20 days
4+1BD
3BA
6 Parking
1,100-1,500 sqft
MLS#: W13108134
CENTURY 21 PROPERTY ZONE REALTY INC.