


Size
-
Lot size
1401 sqft
Street frontage
-
Possession
Immediate
Price per sqft
$390 - $519
Taxes
$5,559 (2025)
Parking Type
-
Style
3-Storey
See what's nearby
Description
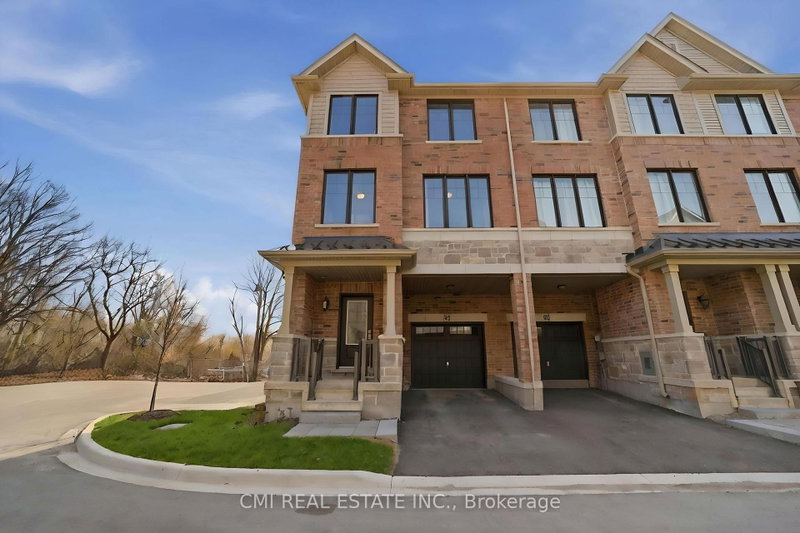
Experience Modern Luxury in a Serene Ravine Setting. This exceptional 3-bedroom, 3-bathroom end-unit townhouse by the award-winning Branthaven Homes offers the perfect fusion of style and tranquility. The open-concept interior is defined by 9-foot smooth ceilings, premium wide-plank hardwood floors, and expansive windows that frame peaceful nature views. At the heart of the home is a chef-inspired kitchen featuring granite countertops, stainless steel appliances, and a massive center island. Relax by the electric fireplace or step out onto the private deck to enjoy the lush ravine backdrop. The primary retreat is a true sanctuary, boasting a Juliet balcony, a walk-in closet, and a spa-like ensuite. With a versatile lower-level den and a prime location near top-rated schools and trails, this move-in-ready gem is the ultimate retreat.
Broker: CMI REAL ESTATE INC.
MLS®#: W13755228
Property details
Parking:
2
Parking type:
-
Property type:
Att/Row/Twnhouse
Heating type:
Forced Air
Style:
3-Storey
MLS Size:
1500-2000 sqft
Lot front:
22 Ft
Lot depth:
62 Ft
Listed on:
Sep 8, 2026
Show all details
Rooms
| Level | Name | Size | Features |
|---|---|---|---|
Third | Laundry | 3.4 x 5.0 ft | |
Second | Living Room | 18.4 x 10.4 ft | |
Third | Bedroom 3 | 8.9 x 12.3 ft |
Show all
Instant estimate:
orto view instant estimate
$27,847
lower than listed pricei
High
$769,455
Mid
$751,153
Low
$724,519
Have a home? See what it's worth with an instant estimate
Use our AI-assisted tool to get an instant estimate of your home's value, up-to-date neighbourhood sales data, and tips on how to sell for more.

1/1
$849,000
35 days
4+1BD
5BA
2 Parking
1,500-2,000 sqft
MLS#: W13710184
RE/MAX PRESIDENT REALTY


1/1
$829,000
85 days
3BD
4BA
2 Parking
1,600-1,799 sqft
Maint. Fee $260
MLS#: W13525158
KINGSWAY REAL ESTATE

1/1
$829,000
85 days
3+1BD
4BA
2 Parking
1,600-1,799 sqft
Maint. Fee $260
MLS#: W13525156
KINGSWAY REAL ESTATE