



Size
-
Lot size
4231 sqft
Street frontage
-
Possession
Flexible
Price per sqft
$453 - $544
Taxes
$10,554 (2025)
Parking Type
-
Style
2-Storey
See what's nearby
Description
Executive 4+2 Bedroom Detached Home With 6 Washrooms and Over 2,900 Sq. Ft. Above Grade With A Legal 2 Bedroom Basement Apartment,Located in the Highly Sought-After Castlemore Community. Featuring a Double-Door Entry, Hardwood Flooring Throughout, and 9 Ft Ceilings W/Crown Molding on the Main Floor. Bright and Spacious Separate Living and Dining Areas Filled With Natural Sunlight. Large Family RoomShowcases a Custom Feature Wall, Gas Fireplace, and Stunning Views of the Beautifully Landscaped Backyard. Custom Chef's Kitchen WithUpgraded Stainless Steel Appliances, Gas Stove, and Built-in Dishwasher on the Massive Centre Island With Granite Waterfall Countertops. TheSecond Level Offers 4 Generously Sized Bedrooms and 3 Full Washrooms, Including 2 Primary Bedrooms, Each Featuring Its Own Ensuite andWalk-in Closet. Finished Legal 2 Bedroom Basement Apartment With Separate Entrance and 2 Full Washrooms, Perfect for Rental Income orExtended Family Living. The Backyard Feels Like an Oasis With a Gazebo, Sitting Area, and a Custom Shed Complete With Electrical and PotLights. Prime Bram East Location Close to Schools, Parks, Transit, Shopping & Major Highways. A True Turnkey Opportunity Offering Luxury,Space & Income Potential!
Broker: RE/MAX REALTY SERVICES INC.
MLS®#: W13579586
Property details
Parking:
6
Parking type:
-
Property type:
Detached
Heating type:
Forced Air
Style:
2-Storey
MLS Size:
2500-3000 sqft
Lot front:
38 Ft
Lot depth:
110 Ft
Listed on:
Jul 17, 2026
Show all details
Instant estimate:
orto view instant estimate
$56,977
lower than listed pricei
High
$1,336,934
Mid
$1,302,923
Low
$1,225,652
Have a home? See what it's worth with an instant estimate
Use our AI-assisted tool to get an instant estimate of your home's value, up-to-date neighbourhood sales data, and tips on how to sell for more.


1/29
$1,249,000
22 days
4+1BD
4BA
4 Parking
2,500-3,000 sqft
MLS#: W13653708
RE/MAX GOLD REALTY INC.

1/36
$1,399,000
74 days
5+1BD
5BA
6 Parking
2,500-3,000 sqft
MLS#: W13456166
RE/MAX PRESIDENT REALTY
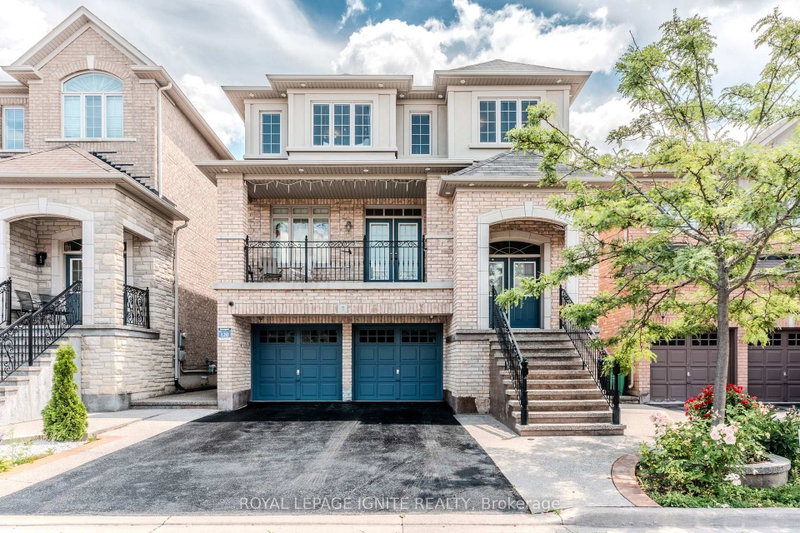
1/47
$1,199,999
16 days
4BD
4BA
4 Parking
2,500-3,000 sqft
MLS#: W13675562
ROYAL LEPAGE IGNITE REALTY