


Size
-
Lot size
344 sqft
Street frontage
-
Possession
2026-09-01
Price per sqft
$500 - $600
Taxes
$9,077 (2025)
Parking Type
-
Style
2-Storey
See what's nearby
Description
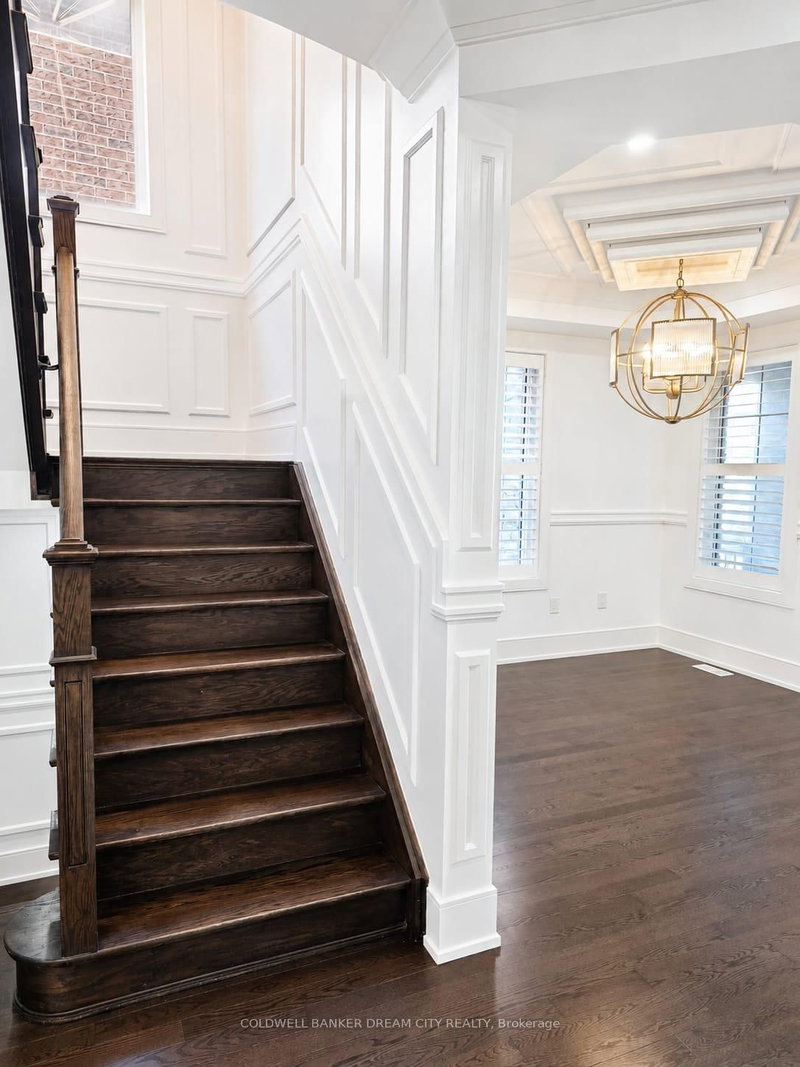
Beautifully upgraded 4+3 bedroom, 5-bathroom home in sought-after Northwest Brampton. Designed for elevated family living, it features a showpiece kitchen with Sub-Zero & Wolf appliances, quartz countertops and waterfall island, complemented by hardwood floors, porcelain tile, California shutters, crown moulding, wainscoting and built-in speakers. Enjoy second-floor laundry, an epoxy-finished double garage with EV fast charger, and a legal second-dwelling basement apartment with separate entrance-ideal for extended family or rental potential. Close to schools, parks, shopping and major commuter routes. Luxury, space and income potential-all in one exceptional home.
Broker: COLDWELL BANKER DREAM CITY REALTY
MLS®#: W13721640
Property details
Parking:
4
Parking type:
-
Property type:
Detached
Heating type:
Forced Air
Style:
2-Storey
MLS Size:
2500-3000 sqft
Lot front:
12 Ft
Lot depth:
27 Ft
Listed on:
Aug 28, 2026
Show all details
Rooms
| Level | Name | Size | Features |
|---|---|---|---|
Basement | Bedroom | 9.8 x 10.0 ft | |
Ground | Dining Room | 14.5 x 11.6 ft | |
Second | Bedroom 2 | 12.0 x 14.6 ft |
Instant estimate:
orto view instant estimate
$47,449
lower than listed pricei
High
$1,489,442
Mid
$1,451,551
Low
$1,365,466
Have a home? See what it's worth with an instant estimate
Use our AI-assisted tool to get an instant estimate of your home's value, up-to-date neighbourhood sales data, and tips on how to sell for more.

1/42
$1,379,900
25 days
4+2BD
5BA
4 Parking
2,500-3,000 sqft
MLS#: W13797882
HOMELIFE SUPERSTARS REAL ESTATE LIMITED

1/50
$1,498,000
187 days
6BD
4BA
5 Parking
2,500-3,000 sqft
MLS#: W12974662
RE/MAX GOLD REALTY INC.

1/50
$1,409,900
67 days
4+2BD
5BA
3 Parking
2,500-3,000 sqft
MLS#: W13645888
HOMELIFE SILVERCITY REALTY INC.

1/46
$1,350,000
62 days
4+1BD
4BA
6 Parking
2,500-3,000 sqft
MLS#: W13664472
ROYAL LEPAGE SIGNATURE REALTY