



Size
-
Lot size
4089 sqft
Street frontage
-
Possession
60-89 days
Price per sqft
$416 - $500
Taxes
$8,861.4 (2026)
Parking Type
-
Style
2-Storey
See what's nearby
Description
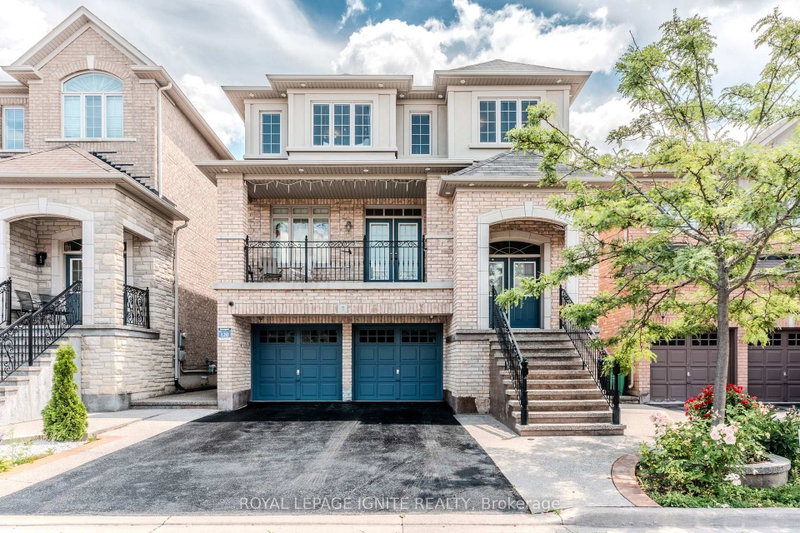
Step into this very well maintained and welcoming 2-storey home! Offering over 2,500 sq. ft. of interior living space, 4 bedrooms, and 3 bathrooms! The main floor features hardwood flooring and tile throughout, with a functional layout designed for everyday living and entertaining. The upper level offers an open-concept feel and four generously sized bedrooms, providing plenty of space for growing families, guests, or a home office. A separate entrance leads to the unfinished basement, ready to be customized to suit your needs-whether you envision additional living space, a recreation area, home gym, or future in-law suite potential or multi generational living! Step outside to an entertainer's backyard with room to relax, host gatherings, and enjoy the warmer months. Additional highlights include a built-in 2-car garage and excellent access to major highways, Costco, grocery stores, restaurants, schools, and other local amenities. Move-in ready with plenty of opportunity to add your own personal touch, this home is an excellent choice for families looking for space, convenience, and future potential!
Broker: THE DIAMOND REALTY INC.
MLS®#: W13849956
Open House Times
Saturday, Oct 3rd
2:00pm - 4:00pm
Property details
Parking:
6
Parking type:
-
Property type:
Detached
Heating type:
Forced Air
Style:
2-Storey
MLS Size:
2500-3000 sqft
Lot front:
38 Ft
Lot depth:
106 Ft
Listed on:
Oct 1, 2026
Show all details
Instant estimate:
orto view instant estimate
$23,143
lower than listed pricei
High
$1,257,856
Mid
$1,225,857
Low
$1,153,157
Have a home? See what it's worth with an instant estimate
Use our AI-assisted tool to get an instant estimate of your home's value, up-to-date neighbourhood sales data, and tips on how to sell for more.

1/49
$1,149,000
15 days
4BD
3BA
4 Parking
2,500-3,000 sqft
MLS#: W13792450
TEAM PANAG REAL ESTATE INC.

1/50
$1,369,950
106 days
5+2BD
5BA
6 Parking
2,500-3,000 sqft
MLS#: W13456462
HOMELIFE SILVERCITY REALTY INC.

1/29
$1,199,000
13 days
4+1BD
4BA
4 Parking
2,500-3,000 sqft
MLS#: W13804484
RE/MAX GOLD REALTY INC.
1/47
$1,199,999
48 days
4BD
4BA
4 Parking
2,500-3,000 sqft
MLS#: W13675562
ROYAL LEPAGE IGNITE REALTY