


Size
-
Lot size
4500 sqft
Street frontage
-
Possession
2026-10-30
Price per sqft
$466 - $635
Taxes
$5,076.19 (2026)
Parking Type
-
Style
Bungalow-Raised
See what's nearby
Description
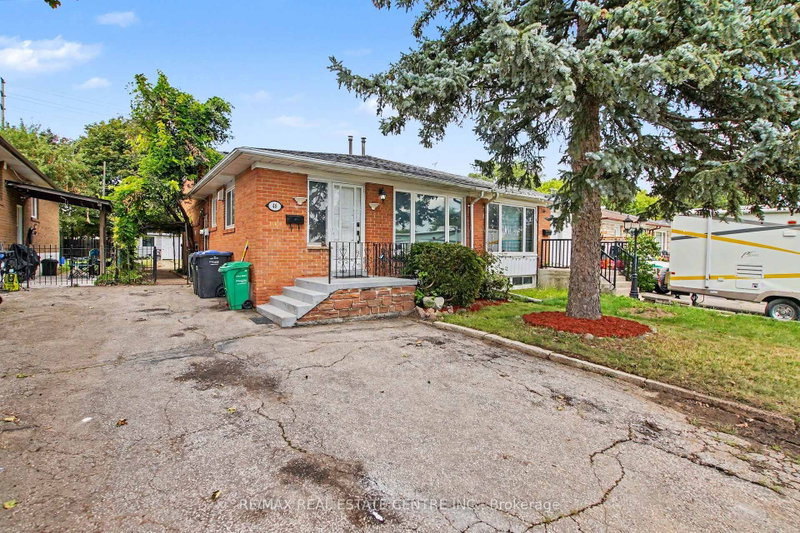
Welcome to 46 Northwood Dr, Brampton - a spacious and versatile home offering exceptional flexibility for growing or extended families! This well-appointed property features 2 bedrooms, 1 full bathroom, and a dedicated office on the main floor, with the office offering the flexibility to be used as an additional bedroom. The basement adds even more living space with 3 bedrooms and 1 full bathroom, making this home ideal for large families, multi-generational living, or those seeking additional accommodation. The home has been thoughtfully updated with freshly painted interiors, updated flooring, a newer roof, and a backyard room that provides valuable additional space for recreation, storage, or a home-office setup. Further improvements completed recently include pot lights throughout key areas and an updated upper-floor kitchen, adding a modern touch to the home's functionality and appeal. With 5 bedrooms plus a flexible office/6th bedroom option and 2 full bathrooms, this property offers an abundance of space and possibilities. The spacious layout, numerous updates, and desirable Brampton location make this an excellent opportunity for families and investors alike.
Broker: RE/MAX REAL ESTATE CENTRE INC.
MLS®#: W13705222
Property details
Parking:
5
Parking type:
-
Property type:
Semi-Detached
Heating type:
Forced Air
Style:
Bungalow-Raised
MLS Size:
1100-1500 sqft
Lot front:
30 Ft
Lot depth:
150 Ft
Listed on:
Aug 24, 2026
Show all details
Instant estimate:
orto view instant estimate
$10,676
lower than listed pricei
High
$706,586
Mid
$688,324
Low
$660,257
Have a home? See what it's worth with an instant estimate
Use our AI-assisted tool to get an instant estimate of your home's value, up-to-date neighbourhood sales data, and tips on how to sell for more.


1/21
$699,000
7 days
3BD
2BA
4 Parking
1,100-1,500 sqft
MLS#: W13847386
HOMELIFE/MIRACLE REALTY LTD

