
Size
-
Lot size
4562 sqft
Street frontage
-
Possession
Flexible
Price per sqft
$430 - $537
Taxes
$6,747.62 (2026)
Parking Type
-
Style
2-Storey
See what's nearby
Description
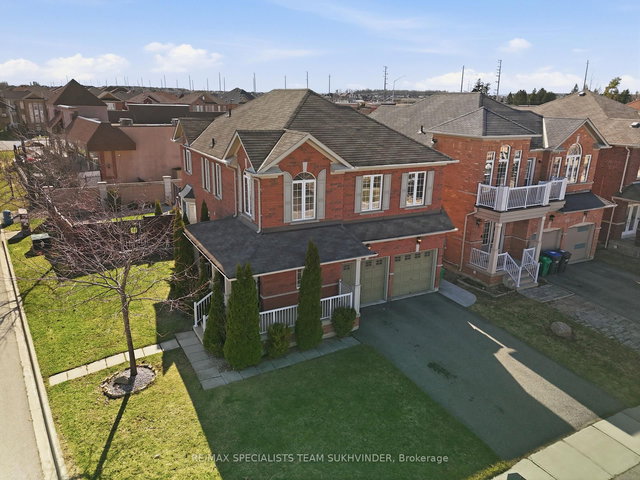
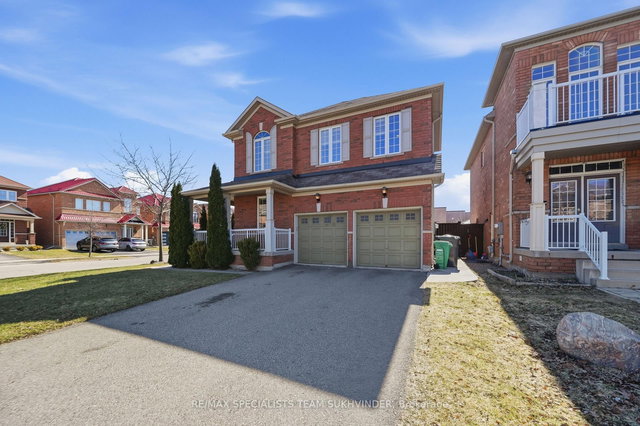
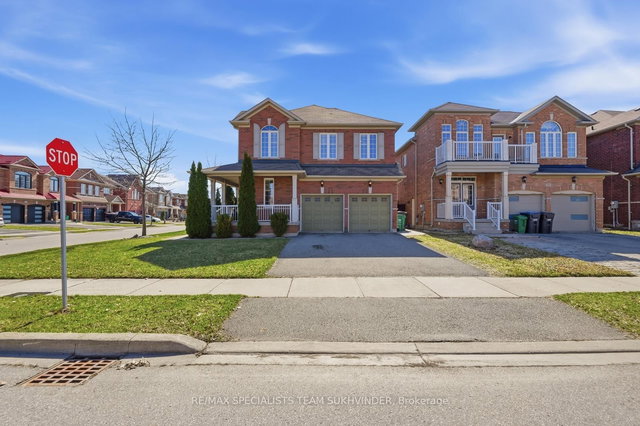
First time ever offered on the market, this beautifully upgraded home sits on a premium corner lot in one of Brampton's most desirable neighbourhoods. Designed with style and functionality in mind, the main floor features 9 ft ceilings, elegant crown moulding, wainscoting, and upgraded lighting throughout.The custom chef's kitchen is the heart of the home, complete with built-in appliances and an oversized island overlooking the backyard, perfect for both everyday living and entertaining. Upstairs, you'll find 3 spacious bedrooms along with a generous open loft that can easily be converted into a 4th bedroom to suit your needs.Step outside to your private backyard retreat, featuring an oversized deck, covered lounge area, and a relaxing hot tub, ideal for hosting family and friends.Conveniently located close to Highway 410, top rated schools, parks, grocery stores, shopping, and public transit, this home offers the perfect blend of luxury, comfort, and everyday convenience.
Broker: RE/MAX SPECIALISTS TEAM SUKHVINDER
MLS®#: W12992364
Property details
Parking:
6
Parking type:
-
Property type:
Detached
Heating type:
Forced Air
Style:
2-Storey
MLS Size:
2000-2500 sqft
Lot front:
44 Ft
Lot depth:
102 Ft
Listed on:
Apr 13, 2026
Show all details
Instant estimate:
orto view instant estimate
$12,353
higher than listed pricei
High
$1,115,634
Mid
$1,087,253
Low
$1,022,773
Have a home? See what it's worth with an instant estimate
Use our AI-assisted tool to get an instant estimate of your home's value, up-to-date neighbourhood sales data, and tips on how to sell for more.

1/39
$1,149,000
18 days
4+2BD
4BA
6 Parking
2,000-2,500 sqft
MLS#: W12955100
COLDWELL BANKER THE REALTY GROUP

1/44
$1,049,900
101 days
4BD
3BA
6 Parking
2,000-2,500 sqft
MLS#: W12683614
RE/MAX PRESIDENT REALTY

1/45
$1,099,900
27 days
4BD
3BA
6 Parking
2,000-2,500 sqft
MLS#: W12919314
CENTURY 21 PEOPLE`S CHOICE REALTY INC.

1/50
$979,900
5 days
4+2BD
4BA
6 Parking
2,000-2,500 sqft
MLS#: W13008146
RE/MAX REALTY SERVICES INC.