



Size
-
Lot size
6932 sqft
Street frontage
-
Possession
Flexible
Price per sqft
$457 - $533
Taxes
$10,904.42 (2026)
Parking Type
-
Style
2-Storey
See what's nearby
Description
Welcome To This Beautifully Upgraded Home In One Of The Area's Most Sought-After Family-Friendly Neighborhood Of Credit Valley.** Situated On A Desirable Huge Corner Lot Of Close To 7,000 Sq Ft With No Neighbor On One Side, It Offers Added Privacy, Openness, And Plenty Of Natural Light.**$$$ Spent On Upgradation. **Designed For Comfortable Everyday Living.**The Home Has High-End Finishes And A Practical Layout.** This Beautiful Home Features Four Well Appointed Bedrooms With Walk In Closets In All But One.**The Primary Bedroom Is A Owner's Delight** The Renovated Kitchen Is Equipped With Granite Countertops And Functional Workspace For Everyday Use And Entertaining.** Updated Bathrooms Feature Quartz Countertops And Modern Chandeliers And Fancy Light Fixtures Complement The Home's Clean, Contemporary Design. **Located Next To 54Acres Of Eldorado Park, Credit River And Surrounded By A Large Conservation Area, **This Property Offers A Peaceful Setting With Easy Access To Nature** Enjoy Huge Backyard With Patio And Gazebo For Entertaining Guests And A Playground For Children ** Conveniently Located Near Well-Regarded Schools, Parks, Trails, And Everyday Amenities, 401/407, This Home Is An Excellent Option For Luxury Living And Growing Families.**
Broker: ROYAL STAR REALTY INC.
MLS®#: W13801148
Property details
Parking:
6
Parking type:
-
Property type:
Detached
Heating type:
Forced Air
Style:
2-Storey
MLS Size:
3000-3500 sqft
Lot front:
87 Ft
Listed on:
Sep 18, 2026
Show all details
Rooms
| Level | Name | Size | Features |
|---|---|---|---|
Basement | Recreation | 0.0 x 0.0 ft | |
Ground | Dining Room | 14.9 x 12.8 ft | |
Ground | Kitchen | 13.7 x 13.2 ft |
Show all
Instant estimate:
orto view instant estimate
$115,824
lower than listed pricei
High
$1,522,816
Mid
$1,484,076
Low
$1,396,062
Have a home? See what it's worth with an instant estimate
Use our AI-assisted tool to get an instant estimate of your home's value, up-to-date neighbourhood sales data, and tips on how to sell for more.

1/50
$1,430,000
38 days
4+1BD
5BA
4 Parking
3,000-3,500 sqft
MLS#: W13825322
RE/MAX REALTY SERVICES INC.

1/31
$1,515,000
33 days
4+2BD
5BA
6 Parking
3,000-3,500 sqft
MLS#: W13841282
RE/MAX REALTY SPECIALISTS INC.
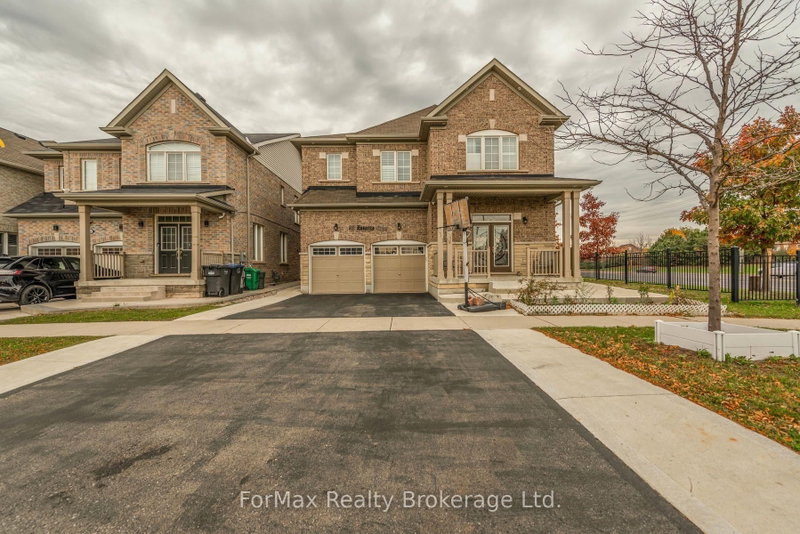
1/50
$1,599,900
68 days
4+2BD
5BA
6 Parking
3,000-3,500 sqft
MLS#: W13711922
ForMax Realty Brokerage Ltd.

1/50
$1,399,000
15 days
5BD
4BA
6 Parking
3,000-3,500 sqft
MLS#: W14091704
TEAM PANAG REAL ESTATE INC.