



Maintenance fees
$400.96
Locker
None
Exposure
SW
Possession
2026-11-27
Price per sqft
$370 - $411
Taxes
$5,289.26 (2026)
Outdoor space
Balcony, Patio
Age of building
-
See what's nearby
Description
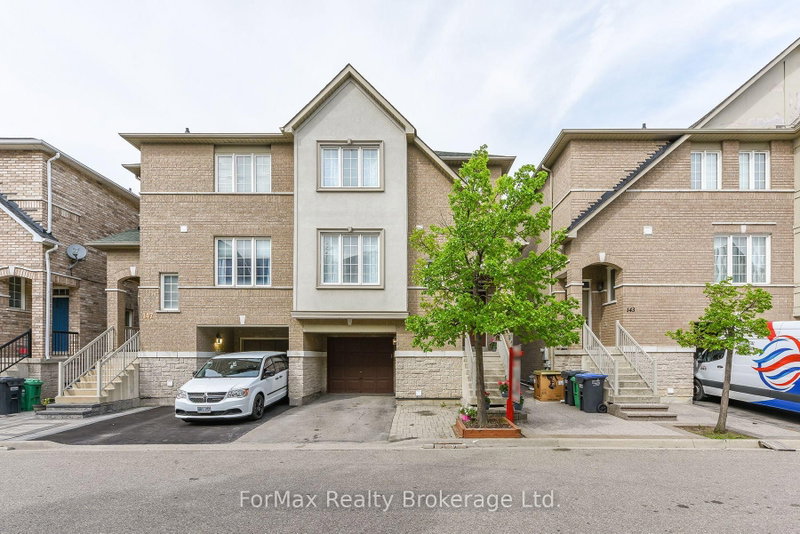
Terracotta Village! Beautiful three bedroom townhome backing onto green space with a main floor family room & walkout to a private yard. This residence features an optimal layout that maximizes space efficiency. Also featured is a rare balcony off the kitchen, with a natural gas line for barbecuing, morning coffee or an evening of relaxation. Combined living and dining room, ideal for entertaining. Spacious kitchen with breakfast bar, solid wood cabinetry, granite countertops, updated stainless steel appliances, breakfast room, plus kitchen window with views of the open space behind. The property features south and west exposures that fill the space with natural light, complemented by a transom window above the patio door. Two vehicle parking - a garage with direct access to the foyer and a spot in the driveway, along with plenty of visitors parking. The primary bedroom has an ensuite bath and two closets complete with closet organizer. Second floor features 9Ft. ceilings, family room has partial 9Ft 5" ceilings. Main floor features family room, home office and two piece washroom. Nestled at the Mississauga/Brampton border in a family-friendly community and minutes to major highways (407/401/410), public transit, schools, shopping, parks, walking trails. Minutes to Meadowvale Conservation Area, Susan Fennell Sportsplex & South Fletcher's Branch Library. A quiet and private location with no neighbours at the back, this well-maintained home provides good value!
Broker: SOTHEBY'S INTERNATIONAL REALTY CANADA
MLS®#: W13780162
Property details
Neighbourhood:
Parking:
2
Parking type:
Owned
Property type:
Condo Townhouse
Heating type:
Fan Coil
Style:
3-Storey
Ensuite laundry:
No
Corp #:
PCC-920
MLS Size:
1800-1999 sqft
Listed on:
Sep 14, 2026
Show all details
Rooms
| Name | Size | Features |
|---|---|---|
Breakfast | 12.0 x 8.7 ft | |
Primary Bedroom | 13.6 x 12.0 ft | |
Family Room | 16.0 x 10.2 ft |
Show all
Instant estimate:
orto view instant estimate
$42,692
lower than listed pricei
High
$714,196
Mid
$697,208
Low
$672,487
Have a home? See what it's worth with an instant estimate
Use our AI-assisted tool to get an instant estimate of your home's value, up-to-date neighbourhood sales data, and tips on how to sell for more.
Visitor Parking
BBQ Permitted
Included in Maintenance Fees
Parking
Common Element
Building Insurance

1/48
$669,000
4 days
3+1BD
4BA
2 Parking
1,800-1,999 sqft
Maint. Fee $401
MLS#: W13876140
RE/MAX REALTY SERVICES INC.

1/50
$699,000
33 days
3+1BD
4BA
2 Parking
1,800-1,999 sqft
Maint. Fee $397
MLS#: W13758772
ROYAL LEPAGE FLOWER CITY REALTY

1/26
$779,999
46 days
3+1BD
3BA
2 Parking
1,800-1,999 sqft
Maint. Fee $180
MLS#: W13716806
HOME AND BUSINESS REALTY
1/47
$759,999
80 days
3+1BD
3BA
2 Parking
1,600-1,799 sqft
Maint. Fee $180
MLS#: W13604208
ForMax Realty Brokerage Ltd.