



Size
-
Lot size
6557 sqft
Street frontage
-
Possession
Flexible
Price per sqft
$32 - $420
Taxes
$15,812.48 (2025)
Parking Type
-
Style
2-Storey
See what's nearby
Description
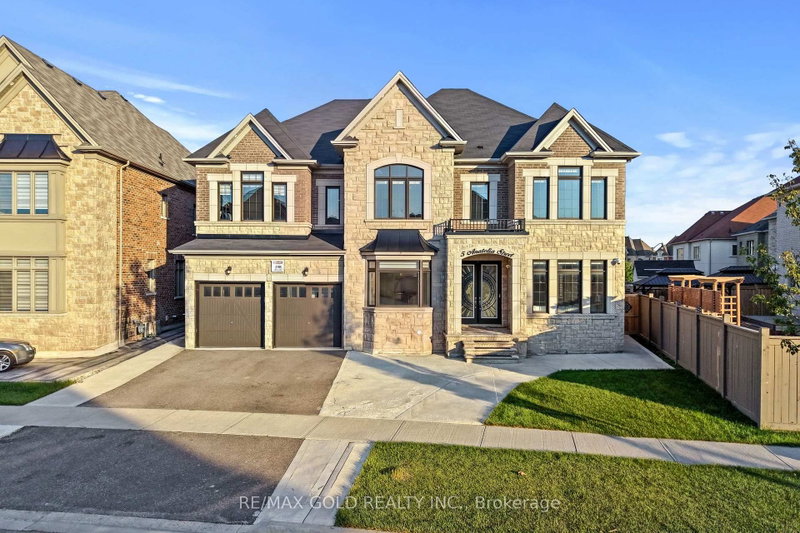
Experience luxury living in the prestigious Pavilion Estates community, perfectly situated with a scenic pond in the front and a tranquil ravine behind. This exceptional residence offers over 5,100 Sq. Ft. above grade, showcasing premium craftsmanship, timeless finishes, and a thoughtfully designed layout. The home features an interlocked driveway, rare 3-car tandem garage, soaring 10-foot ceilings on the main floor, 9-foot ceilings upstairs, and a grand open-to-above foyer. The chef's kitchen is equipped with built-in appliances, quartz countertops, and custom cabinetry, while the upper level offers 5 spacious bedrooms, 4 full bathrooms, and a convenient second-floor laundry room. The luxurious primary suite features a spa-inspired ensuite and private balcony overlooking the ravine. Complete with a beautifully landscaped backyard, covered loggia, and an unbeatable location close to schools, parks, and transit, this home offers an exceptional blend of luxury, comfort, and lifestyle.
Broker: RE/MAX SPECIALISTS TEAM SUKHVINDER
MLS®#: W13737856
Open House Times
Saturday, Sep 26th
2:00pm - 4:00pm
Sunday, Sep 27th
2:00pm - 4:00pm
Property details
Parking:
5
Parking type:
-
Property type:
Detached
Heating type:
Forced Air
Style:
2-Storey
MLS Size:
5000-65535 sqft
Lot front:
60 Ft
Lot depth:
109 Ft
Listed on:
Sep 2, 2026
Show all details
Rooms
| Level | Name | Size | Features |
|---|---|---|---|
Main | Family Room | 0.0 x 0.0 ft | |
Second | Bedroom 5 | 0.0 x 0.0 ft | |
Main | Study | 0.0 x 0.0 ft |
Show all
Instant estimate:
orto view instant estimate
$110,127
lower than listed pricei
High
$2,040,790
Mid
$1,988,873
Low
$1,870,921
Have a home? See what it's worth with an instant estimate
Use our AI-assisted tool to get an instant estimate of your home's value, up-to-date neighbourhood sales data, and tips on how to sell for more.

1/50
$2,299,000
55 days
5BD
6BA
6 Parking
5,000-65,535 sqft
MLS#: W13626262
TEAM PANAG REAL ESTATE INC.
1/50
$2,299,900
15 days
5+4BD
8BA
7 Parking
5,000-65,535 sqft
MLS#: W13763262
RE/MAX GOLD REALTY INC.