


Size
-
Lot size
2909 sqft
Street frontage
-
Possession
Flexible
Price per sqft
$430 - $573
Taxes
$6,141.57 (2025)
Parking Type
-
Style
2-Storey
See what's nearby
Description
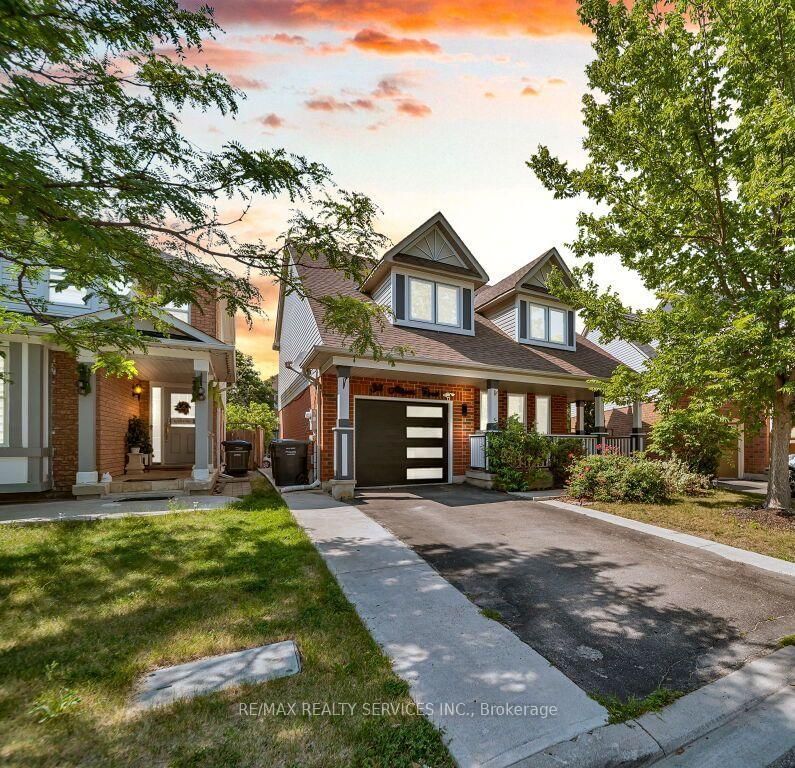
Absolutely gorgeous, fully upgraded, move-in-ready 3+1-bedroom, 4-bathroom detached home on a quiet, child-friendly street with a large lot that widens to 56.72ft in the back. A large front porch invites you into a bright, open-concept main floor with an excellent layout featuring smooth ceilings, a spacious living and dining room, and a separate family room with a cozy fireplace and hardwood floors. The upgraded kitchen showcases quartz countertops, a stylish backsplash, a centre island, updated stainless steel appliances, pot lights, and updated light fixtures, giving you that modern touch. Oak stairs lead to the 2nd level, where you'll find a convenient laundry room, a spacious primary bedroom with a 4pc ensuite & walk-in closet, and two additional bedrooms connected by a Jack & Jill bathroom. The newly finished basement provides extra living space featuring a large rec room, a full bath, an extra bedroom, and another room that can easily be used as an additional bedroom, home gym, office, or media room. Step outside to a large, fully fenced backyard featuring an outdoor patio with plenty of space for entertaining and outdoor enjoyment. Extended Driveway with ****No Sidewalk**** offers ample parking space. Ideally located in a highly sought-after, family-friendly neighbourhood close to schools, parks, shopping, public transit, and all everyday amenities. $$$$ spent on upgrades, too much to list, must see!!
Broker: RE/MAX REALTY SERVICES INC.
MLS®#: W13601666
Property details
Parking:
3
Parking type:
-
Property type:
Detached
Heating type:
Forced Air
Style:
2-Storey
MLS Size:
1500-2000 sqft
Lot front:
32 Ft
Lot depth:
90 Ft
Listed on:
Jul 24, 2026
Show all details

1/39
$899,900
27 days
4+2BD
4BA
3 Parking
1,500-2,000 sqft
MLS#: W13806188
RE/MAX GOLD REALTY INC.

1/49
$939,900
64 days
4+1BD
4BA
5 Parking
1,500-2,000 sqft
MLS#: W13671404
ROYAL LEPAGE MEADOWTOWNE REALTY

1/39
$985,000
71 days
3+1BD
4BA
4 Parking
1,500-2,000 sqft
MLS#: W13645482
HOMELIFE/MIRACLE REALTY LTD

1/43
$909,999
5 days
4+2BD
4BA
6 Parking
1,500-2,000 sqft
MLS#: W13885642
RE/MAX GOLD REALTY INC.