


Maintenance fees
$1,912.10
Locker
Exclusive
Exposure
NW
Possession
Flexible
Price per sqft
$302
Taxes
$3,200 (2025)
Outdoor space
-
Age of building
38 years old
See what's nearby
Description
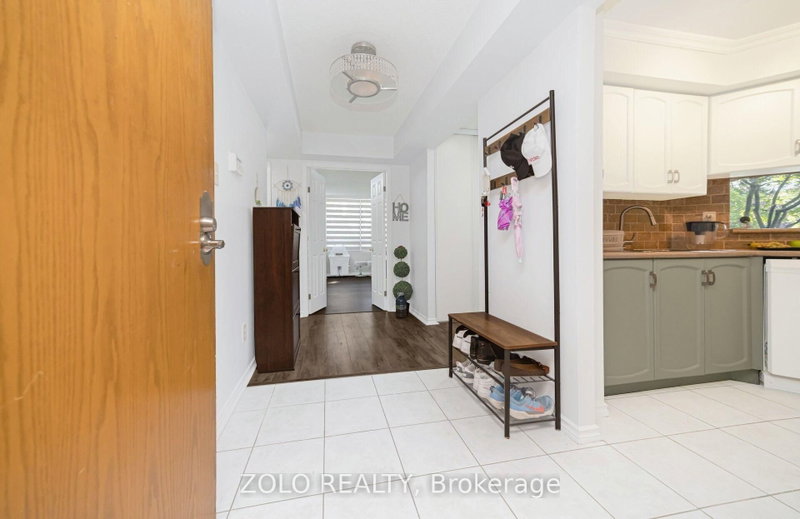
Welcome to Pinnacle! This spacious ground-floor corner suite offers the comfort and feel of a home, with approximately 1,324 sq. ft. of thoughtfully designed living space. The bright, open-concept living and dining area is surrounded by large windows overlooking the building's landscaped gardens, mature trees, and gazebo. The functional kitchen features a breakfast area and generous pantry space. Two well-sized bedrooms and two full bathrooms provide plenty of room for professionals, downsizers, or families, while the primary bedroom includes its own private ensuite. Additional conveniences include in-suite laundry, one underground parking space, and one storage locker. Residents enjoy an impressive selection of amenities, including 24-hour concierge/security, an indoor pool, saunas, fitness facilities, recreation and party rooms, a tennis court, and beautifully maintained outdoor spaces. Ideally situated near Gage Park, Sheridan College, shopping, dining, public transit (Future LRT), GO Transit, major highways, and scenic walking and biking trails along Etobicoke Creek. A rare opportunity to enjoy spacious, low-maintenance living in a well-managed building and established community.
Broker: ZOLO REALTY
MLS®#: W13649026
Property details
Neighbourhood:
Parking:
Yes
Parking type:
Underground
Property type:
Condo Apt
Heating type:
Forced Air
Style:
Apartment
Ensuite laundry:
Yes
Corp #:
PCC-289
MLS Size:
1200-1399 sqft
Listed on:
Aug 7, 2026
Show all details
Rooms
| Name | Size | Features |
|---|---|---|
Bedroom 2 | 17.0 x 9.4 ft |
Instant estimate:
orto view instant estimate
$11,464
higher than listed pricei
High
$420,052
Mid
$411,463
Low
$399,596
Have a home? See what it's worth with an instant estimate
Use our AI-assisted tool to get an instant estimate of your home's value, up-to-date neighbourhood sales data, and tips on how to sell for more.
Indoor Pool
Party Room
Sauna
Visitor Parking
Included in Maintenance Fees
Heat
Hydro
Parking
Water
Common Element
Air Conditioning
Building Insurance

1/42
$370,000
20 days
2BD
2BA
3 Parking
1,200-1,399 sqft
Maint. Fee $1,905
MLS#: W13732750
UPSTATE REALTY INC.

1/40
$387,000
89 days
2BD
2BA
2 Parking
1,200-1,399 sqft
Maint. Fee $1,843
MLS#: W13482968
ROYAL LEPAGE REAL ESTATE SERVICES LTD.

1/50
$425,000
139 days
2BD
2BA
1 Parking
1,200-1,399 sqft
Maint. Fee $1,851
MLS#: W13083778
ROYAL LEPAGE REAL ESTATE SERVICES LTD.

1/21
$375,000
6 days
2BD
2BA
2 Parking
1,000-1,199 sqft
Maint. Fee $1,098
MLS#: W13783062
ROYAL LEPAGE CERTIFIED REALTY