



Size
-
Lot size
5445 sqft
Street frontage
-
Possession
2026-08-01
Price per sqft
$460 - $657
Taxes
$6,525 (2026)
Parking Type
-
Style
2-Storey
See what's nearby
Description
Fully Upgraded Detached Home In The Heart Of East Brampton! This Impressive 6 Bedroom, 5.5 Bathroom Home Offers Approx. 3,860 Sq. Ft. Above Grade And Sits On One Of The Biggest Premium Pie-Shaped Lots In The Community - Approx. 830.84 Sq. M / 8,944.23 Sq. Ft., Almost Double The Size Of A Regular Lot. Located Near Castlemore Rd & The Gore Rd, Literacy Dr & Academy Dr, Hwy 50 & Castlemore, This High-Demand East Brampton Location Offers Convenience, Space, And Prestige. Featuring The Best Elevation With A Stunning Stone & Brick Exterior, 2-Car Garage, No Sidewalk, And An Extended Driveway With Parking For 6 To 8 Vehicles Total, Including 2 Garage Spaces Plus 4 To 6 Driveway Parking Spaces.The Home Offers A Highly Functional And Spacious Floor Plan With A Rare Main Floor In-Law Suite And Full Bathroom, Perfect For Extended Family Or Added Privacy. Each Bedroom Is Connected To A Private Bathroom, Offering Comfort And Convenience Throughout. The Primary Bedroom Features His & Her Closets, A Standing Shower, And A Bathtub.Premium Lot Measurements: Front 9.25 M x Depth 37.92 M x Depth 36.04 M x Back 15.76 M + 19.92 M. In Feet: Front 30.354 Ft x Depth 1 124.428 Ft x Depth 2 118.252 Ft x Back 117.055 Ft. Extra-Deep, Extra-Frontage, Approx. 45 Ft Front Pie-Shaped Lot With A Huge Backyard, Ideal For Outdoor Enjoyment, Gardening, Entertaining, Or A Beautiful Patio Setup.Additional Features Include A Walk-Up Basement Entrance, Separate Side Entrance, Increased Basement Ceiling Height, Additional Basement Windows, Additional Egress Windows, And Two Exits, Providing Excellent Flexibility And Convenience. The Home Is Loaded With Upgrades Throughout And Comes With Tarion Warranty. A Rare Opportunity To Lease A Large, Upgraded, Premium-Lot Home In One Of East Brampton's Most Sought-After Communities!
Broker: RE/MAX GOLD REALTY INC.
MLS®#: W13299914
Property details
Parking:
8
Parking type:
-
Property type:
Detached
Heating type:
Forced Air
Style:
2-Storey
MLS Size:
3500-5000 sqft
Lot front:
45 Ft
Lot depth:
121 Ft
Listed on:
Jun 6, 2026
Show all details
Rooms
| Level | Name | Size | Features |
|---|---|---|---|
Basement | Cold Room/Canti | 0.0 x 0.0 ft | |
Second | Bedroom 5 | 0.0 x 0.0 ft | |
Ground | Living Room | 0.0 x 0.0 ft |
Show all
Instant estimate:
orto view instant estimate
$255,170
lower than listed pricei
High
$2,098,209
Mid
$2,044,830
Low
$1,923,561
Have a home? See what it's worth with an instant estimate
Use our AI-assisted tool to get an instant estimate of your home's value, up-to-date neighbourhood sales data, and tips on how to sell for more.

1/25
$1,979,000
22 days
4+2BD
6BA
6 Parking
3,500-5,000 sqft
MLS#: W13783384
HOMELIFE/MIRACLE REALTY LTD

1/35
$1,999,900
22 days
4+1BD
6BA
6 Parking
3,500-5,000 sqft
MLS#: W13786036
RE/MAX GOLD REALTY INC.
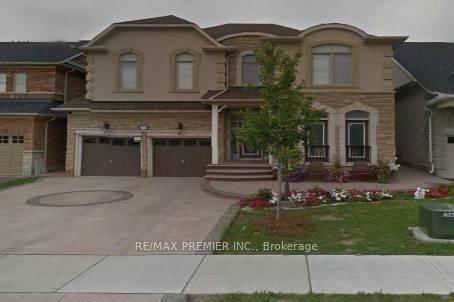
1/1
$1,999,000
82 days
5+1BD
5BA
6 Parking
3,500-5,000 sqft
MLS#: W13574236
RE/MAX PREMIER INC.

1/40
$2,149,000
19 days
4BD
4BA
4 Parking
3,500-5,000 sqft
MLS#: W13803096
SUTTON GROUP-ADMIRAL REALTY INC.