


Size
-
Lot size
1805 sqft
Street frontage
-
Possession
60-89 days
Price per sqft
$388 - $517
Taxes
$6,159 (2025)
Parking Type
-
Style
2-Storey
See what's nearby
Description
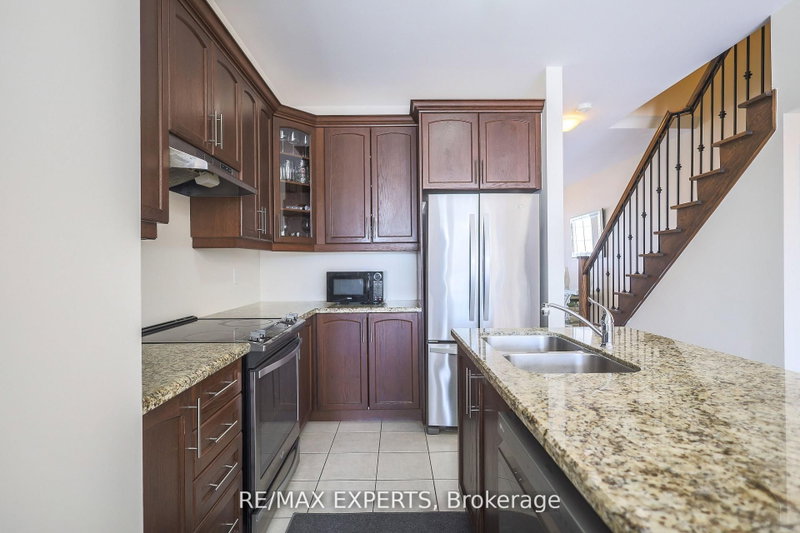
Welcome to 27 Hogan Manor Dr, an immaculate freehold 2-storey townhome with no maintenance fees, perfectly situated in Northwest Brampton's coveted Mississauga Rd & Sandalwood Pkwy enclave. Backing directly onto a tranquil park with no rear neighbours, this beautifully maintained home offers a private outdoor retreat featuring a walk-out deck and fenced yard. Inside, the functional main level showcases rich hardwood floors, bright living and dining spaces, and an open-concept chef's kitchen equipped with granite countertops, stainless steel appliances, and ample workspace. Upstairs, discover three generous bedrooms and newly upgraded, renovated washrooms, highlighted by a spacious primary retreat with a walk-in closet and private ensuite. The full, unfinished basement provides outstanding storage or future equity potential. Enjoy unmatched convenience just minutes from Mount Pleasant GO Station, top-rated schools, trails, shopping, transit, and the proposed Highway 413 corridor. A rare turnkey opportunity for first-time buyers.
Broker: RE/MAX EXPERTS
MLS®#: W13753930
Property details
Parking:
2
Parking type:
-
Property type:
Att/Row/Twnhouse
Heating type:
Forced Air
Style:
2-Storey
MLS Size:
1500-2000 sqft
Lot front:
20 Ft
Lot depth:
90 Ft
Listed on:
Sep 8, 2026
Show all details
Rooms
| Level | Name | Size | Features |
|---|---|---|---|
Main | Dining Room | 0.0 x 0.0 ft | |
Main | Kitchen | 0.0 x 0.0 ft | |
Second | Bedroom 3 | 0.0 x 0.0 ft |
Show all
Instant estimate:
orto view instant estimate
$32,259
lower than listed pricei
High
$760,838
Mid
$742,741
Low
$716,405
Have a home? See what it's worth with an instant estimate
Use our AI-assisted tool to get an instant estimate of your home's value, up-to-date neighbourhood sales data, and tips on how to sell for more.

1/48
$849,988
92 days
3+1BD
3BA
2 Parking
1,500-2,000 sqft
MLS#: W13520554
RE/MAX GOLD REALTY INC.

1/23
$768,800
25 days
3+1BD
4BA
3 Parking
1,500-2,000 sqft
MLS#: W13753016
HOMETRADE REALTY INC.

1/28
$727,000
7 days
3BD
3BA
3 Parking
1,500-2,000 sqft
MLS#: W13830840
HOMELIFE/MIRACLE REALTY LTD
