


Size
-
Lot size
5048 sqft
Street frontage
-
Possession
30-59 days
Price per sqft
$294 - $420
Taxes
$11,034 (2025)
Parking Type
-
Style
2-Storey
See what's nearby
Description
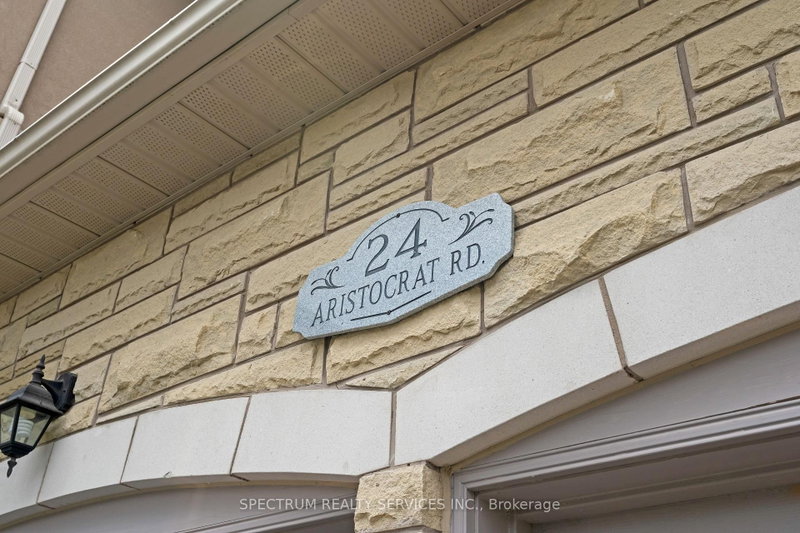
Welcome to 24 Aristocrat Rd. lovingly cared for by the original owners. This 3,665 sqft. executive residence has 9 ft.ceilings while blending elegance, comfort, and functionality in one of Brampton's most desirable neighbourhoods. The main floor features a private office - ideal for work-from-home living. This exceptional 4 bedroom detached home showcases premium finishes throughout, including rich birch hardwood floors, upgraded lighting, and a thoughtfully designed main level ideal for both everyday living and refined entertaining. The gourmet kitchen features granite countertops, abundant cabinetry, separate pantry, stainless steel appliances with a high-end Dacor 6-burner stove and a bright large breakfast area overlooking the serene backyard. The family room comes with a fireplace and an ehanced a sunk-in floor, creating an inviting atmosphere for gatherings. Upstairs, four generously sized bedrooms, 2 with ensuite bathrooms and 2 with a shared bathroom, provide space for the entire family. The luxurious primary suite is a private retreat complete with a spa-inspired 6-piece ensuite. Located in the prestigious vales of Castlemore, this home combines style, space, and convenience - just minutes from top-rated schools, parks, and transit.
Broker: SPECTRUM REALTY SERVICES INC.
MLS®#: W13639912
Property details
Parking:
6
Parking type:
-
Property type:
Detached
Heating type:
Forced Air
Style:
2-Storey
MLS Size:
3500-5000 sqft
Lot front:
50 Ft
Lot depth:
101 Ft
Listed on:
Aug 5, 2026
Show all details
Rooms
| Level | Name | Size | Features |
|---|---|---|---|
Main | Kitchen | 11.0 x 15.0 ft | |
Second | Bedroom 2 | 12.7 x 11.8 ft | |
Second | Bedroom 4 | 15.0 x 12.0 ft |
Show all
Instant estimate:
orto view instant estimate
$40,605
lower than listed pricei
High
$1,466,707
Mid
$1,429,394
Low
$1,344,623
Have a home? See what it's worth with an instant estimate
Use our AI-assisted tool to get an instant estimate of your home's value, up-to-date neighbourhood sales data, and tips on how to sell for more.

1/33
$1,399,900
5 days
5+2BD
5BA
6 Parking
3,500-5,000 sqft
MLS#: W13782582
RE/MAX GOLD REALTY INC.

1/37
$1,439,000
30 days
4+3BD
6BA
6 Parking
3,500-5,000 sqft
MLS#: W13695768
CENTURY 21 FINE LIVING REALTY INC.

1/50
$1,449,000
102 days
5+2BD
5BA
6 Parking
3,500-5,000 sqft
MLS#: W13421392
RE/MAX REALTY SPECIALISTS INC.

1/50
$1,499,900
3 days
5+3BD
6BA
4 Parking
3,500-5,000 sqft
MLS#: W13794034
ROYAL LEPAGE FLOWER CITY REALTY