



Size
-
Lot size
3380 sqft
Street frontage
-
Possession
Flexible
Price per sqft
$420 - $525
Taxes
$7,131.83 (2025)
Parking Type
-
Style
2-Storey
See what's nearby
Description
This Is An Absolute Must-See Showstopper, Priced To Sell Immediately! This Beautiful East-Facing Fully Detached 4+1 Bedroom, 4 Washroom Home Sits On A Premium Lot With 1 Bedroom +living room Basement Apartment With Seprate Laundry. (Premium Elevation Model Approx 2400 Sqft Above Grade). Step Inside And Be Greeted By An Elegant Open-To-Above Foyer That Creates A Grand, Welcoming Atmosphere, Complemented By 9ft. High Ceilings On The Main Floor That Add Space And Natural Light. The Great Room Features A Cozy See Through(2 Way) Gas Fireplace, Ideal For Both Family Relaxation And Entertaining Guests. Gleaming Hardwood Floors On The Main Level Elevate The Style, While The Designer Chefs Kitchen Boasts Quartz Countertops, A Center Island, Sleek Backsplash, And Stainless Steel Appliances A Perfect Blend Of Functionality And Sophistication! The Master Bedroom Is A True Sanctuary With Two Walk-In Closets And A Spa-Like5-Piece Ensuite. All Four Bedrooms Are Generously Sized, Offering Comfort And Ample Storage Connected to Washrooms On Second Floor. The Home Also Provides Separate Side Entrance To The Basement Apartment, With A Tenant Willing To Stay For Immediate Rental Income Potential From Day One! Outside, Enjoy A Beautifully Landscaped Backyard With A Concrete Patio Perfect For Summer BBQs, Outdoor Dining, And Gatherings. Additional Features Include Central Air Conditioning And Rough-In For Central Vacuum, Delivering Everyday Comfort And Convenience. With Premium Finishes, Thoughtful Layout !! This Home Combines Luxury And Practicality On A Prime Lot. Dont Miss This Rare Opportunity Book Your Private Showing Today Before Its Gone!
Broker: RE/MAX GOLD REALTY INC.
MLS®#: W13655590
Property details
Parking:
6
Parking type:
-
Property type:
Detached
Heating type:
Forced Air
Style:
2-Storey
MLS Size:
2000-2500 sqft
Lot front:
38 Ft
Lot depth:
88 Ft
Listed on:
Aug 9, 2026
Show all details
Rooms
| Level | Name | Size | Features |
|---|---|---|---|
Second | Library | 3.3 x 3.3 ft | |
Main | Kitchen | 13.0 x 9.7 ft | |
Second | Primary Bedroom | 15.1 x 13.9 ft |
Show all
Instant estimate:
orto view instant estimate
$31,247
lower than listed pricei
High
$1,045,244
Mid
$1,018,653
Low
$958,242
Have a home? See what it's worth with an instant estimate
Use our AI-assisted tool to get an instant estimate of your home's value, up-to-date neighbourhood sales data, and tips on how to sell for more.
1/49
$989,900
18 days
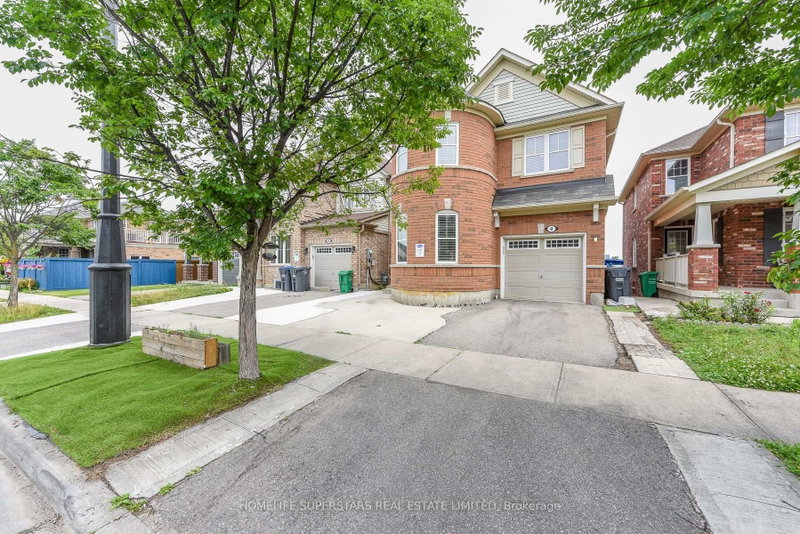
4+2BD
4BA
3 Parking
2,000-2,500 sqft
MLS#: W13674872
HOMELIFE SUPERSTARS REAL ESTATE LIMITED

1/50
$1,099,000
90 days
4BD
4BA
5 Parking
2,000-2,500 sqft
MLS#: W13235370
RE/MAX GOLD REALTY INC.

1/41
$929,900
60 days
4BD
3BA
3 Parking
2,000-2,500 sqft
MLS#: W13521186
TEAM PANAG REAL ESTATE INC.

1/33
$969,900
22 days
4+1BD
4BA
6 Parking
2,000-2,500 sqft
MLS#: W13657854
RE/MAX WEST REALTY INC.