



Maintenance fees
$373.38
Locker
None
Exposure
N
Possession
Flexible
Price per sqft
$488 - $585
Taxes
$4,261.6 (2026)
Outdoor space
-
Age of building
7 years old
See what's nearby
Description
STAIR-FREE BUNGALOW STYLE | OVERSIZED GARAGE | DUAL WALK-IN CLOSETS & QUARTZ FINISHES. Forget multi-story stairs and cramped condos. Welcome to a rare, fully single-level, 3-bedroom, 2-washroom urban townhome in Northwest Brampton offering the layout and feel of a detached bungalow. This turnkey home features a bright, open-concept living and dining area highlighted by smooth ceilings, crisp pot lights, and a walkout to a private balcony. The modern kitchen is finished with premium quartz countertops, a matching quartz backsplash, and stainless steel appliances. Accommodation includes a primary suite with a walk-in closet and a pristine 4-piece ensuite featuring matching quartz finishes, plus two additional well-sized bedrooms-one featuring its own dedicated walk-in closet. Key Features: Zero interior stairs, an oversized garage with ample storage and a separate private entrance, dual walk-in closets, and premium quartz finishes. Steps from top schools, local transit, and a local plaza featuring Longo's, healthcare professionals, daycare, and daily conveniences, this is the ultimate layout for downsizers, families, professionals, and first-time buyers.
Broker: RE/MAX OPTIMUM REALTY
MLS®#: W14152654
Property details
Neighbourhood:
Parking:
2
Parking type:
Owned
Property type:
Condo Townhouse
Heating type:
Forced Air
Style:
Stacked Townhous
Ensuite laundry:
Yes
Corp #:
PCC-1049
MLS Size:
1000-1199 sqft
Listed on:
Nov 5, 2026
Show all details
Rooms
| Name | Size | Features |
|---|---|---|
Kitchen | 9.2 x 8.0 ft | |
Primary Bedroom | 15.8 x 12.6 ft | |
Living Room | 16.9 x 11.8 ft |
Show all
Instant estimate:
orto view instant estimate
$4,350
lower than listed pricei
High
$594,798
Mid
$580,650
Low
$560,062
Have a home? See what it's worth with an instant estimate
Use our AI-assisted tool to get an instant estimate of your home's value, up-to-date neighbourhood sales data, and tips on how to sell for more.
Included in Maintenance Fees
Parking
Common Element
Building Insurance

1/32
$499,000
28 days
2BD
2BA
1 Parking
1,000-1,199 sqft
Maint. Fee $218
MLS#: W13878012
RE/MAX GOLD REALTY INC.
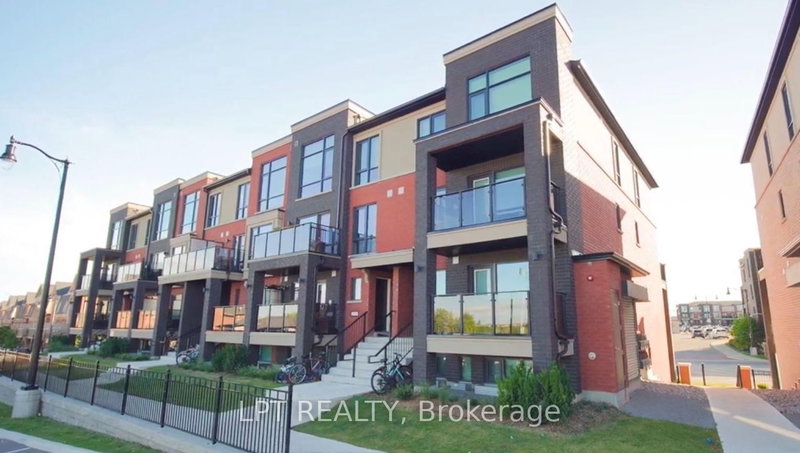
1/14
$555,000
57 days
2BD
2BA
1 Parking
1,000-1,199 sqft
Maint. Fee $218
MLS#: W13763352
LPT REALTY

1/6
$579,900
56 days
2BD
2BA
1 Parking
1,000-1,199 sqft
Maint. Fee $196
MLS#: W13765526
ROYAL LEPAGE PRG REAL ESTATE

1/18
$599,999
166 days
2BD
3BA
1 Parking
1,000-1,199 sqft
Maint. Fee $196
MLS#: W13166590
CENTURY 21 PROPERTY ZONE REALTY INC.