


Size
-
Lot size
3990 sqft
Street frontage
-
Possession
Flexible
Price per sqft
$391 - $457
Taxes
$11,045.93 (2026)
Parking Type
-
Style
2-Storey
See what's nearby
Description
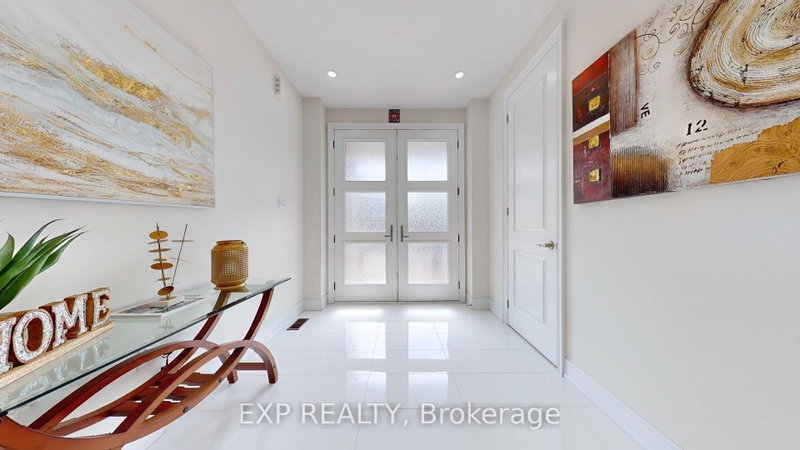
Don't miss this incredible opportunity to own a luxury home in the prestigious Cleave View Estate, one of Northwest Brampton's most sought-after communities! This spectacular 5+3 bedroom, 6-bathroom fully detached residence offers over 4,500 sq. ft. of beautifully designed living space, featuring a striking stone and brick elevation, grand double-door entry, oversized windows, soaring 9-ft ceilings, a private main-floor office, elegant living and dining rooms, a spacious family room with fireplace, and a chef-inspired kitchen with granite countertops, a large centre island, premium built-in stainless steel appliances, gas stove, pantry, spice rack, Lazy Susan, and custom drawer cabinetry. The upper level offers five spacious bedrooms with walk-in closets and three upgraded bathrooms, while the LEGAL 2-bedroom basement apartment with 9-ft ceilings, plus a private owner's retreat with bar and pantry, provides exceptional flexibility and income potential. Professionally soundproofed between floors and enhanced with over $200,000 in premium upgrades-including hardwood and porcelain flooring, an oak staircase with iron pickets, zebra blinds, pot lights, central vacuum, speaker and security rough-ins, and internet wiring-this home is filled with natural light and ideally located on a quiet, family-friendly street close to top-rated schools, parks, shopping, places of worship, public transit, and Mt. Pleasant GO Station. Luxury homes of this calibre in this location are rarely available-an exceptional opportunity for discerning buyers. Schedule your private viewing today and submit your best offer.
Broker: EXP REALTY
MLS®#: W13625006
Property details
Parking:
4
Parking type:
-
Property type:
Detached
Heating type:
Forced Air
Style:
2-Storey
MLS Size:
3000-3500 sqft
Lot front:
38 Ft
Lot depth:
105 Ft
Listed on:
Jul 31, 2026
Show all details

1/50
$1,449,000
24 days
4+2BD
5BA
5 Parking
3,000-3,500 sqft
MLS#: W13820396
RE/MAX OPTIMUM REALTY

1/50
$1,499,999
2 days
5+3BD
5BA
6 Parking
3,000-3,500 sqft
MLS#: W14083788
RE/MAX REALTY SERVICES INC.


1/39
$1,379,000
93 days
4+2BD
5BA
6 Parking
3,000-3,500 sqft
MLS#: W13571244
UPSTATE REALTY INC.