


Size
-
Lot size
3149 sqft
Street frontage
-
Possession
Flexible
Price per sqft
$375 - $500
Taxes
$5,715 (2025)
Parking Type
-
Style
Backsplit 5
See what's nearby
Description
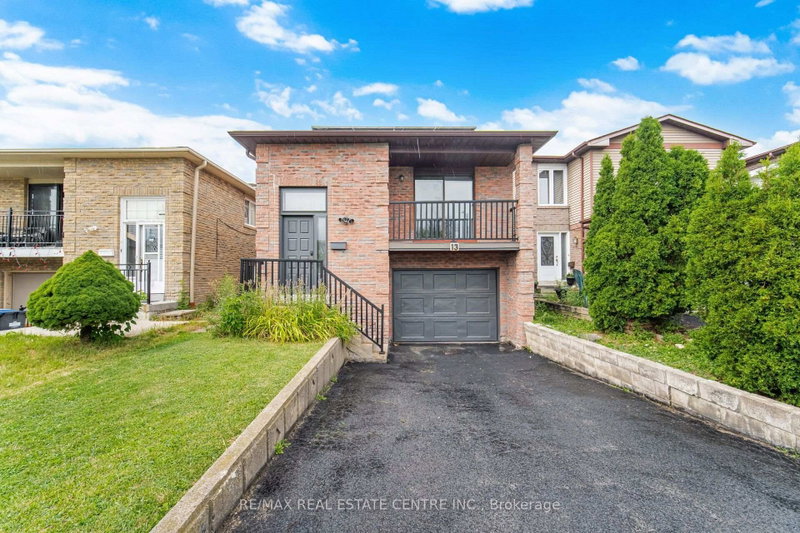
Welcome to this spacious and versatile 5-Level Backsplit Detached Home offering approximately 1,871 sq. ft. in the highly sought-after Fletcher's West community of Brampton. Featuring 4+1 bedrooms, 3 full washrooms, and 2 kitchens, this home is ideal for large families, multi-generational living, or those seeking flexible living arrangements. The main floor boasts a bright living room, formal dining room, and well-appointed kitchen with stainless steel appliances. The upper level offers a spacious primary bedroom along with two additional bedrooms and a full washroom. The separate In-between/rear section features a large family room, an additional bedroom, and a full washroom. The finished basement offers additional living space with a living room, a bedroom, kitchen and a full 4pc bathroom, it can be easily reconfigured into a 2-bedroom unit.Built-in garage with direct entrance from the house. Driveway offers parking for 4 vehicles, for a total of 5 parking spaces including the garage, this property offers exceptional value and endless possibilities.Conveniently located close to Sheridan College, Shoppers World Plaza, Brampton Gateway Terminal, schools, libraries, parks, places of worship, sports facilities, grocery stores, public transit, and major highways including 407, 401, and 410. A fantastic opportunity in a prime family-friendly neighbourhood.
Broker: RE/MAX REAL ESTATE CENTRE INC.
MLS®#: W13670738
Property details
Parking:
5
Parking type:
-
Property type:
Detached
Heating type:
Forced Air
Style:
Backsplit 5
MLS Size:
1500-2000 sqft
Lot front:
30 Ft
Lot depth:
104 Ft
Listed on:
Aug 13, 2026
Show all details
Rooms
| Level | Name | Size | Features |
|---|---|---|---|
Main | Kitchen | 18.5 x 9.3 ft | |
Upper | Primary Bedroom | 13.6 x 12.7 ft | |
Basement | Kitchen | 0.0 x 0.0 ft |
Show all
Instant estimate:
orto view instant estimate
$23,837
higher than listed pricei
High
$793,936
Mid
$773,739
Low
$727,852
Have a home? See what it's worth with an instant estimate
Use our AI-assisted tool to get an instant estimate of your home's value, up-to-date neighbourhood sales data, and tips on how to sell for more.

1/11
$808,000
65 days
3+2BD
4BA
4 Parking
1,500-2,000 sqft
MLS#: W13603450
RE/MAX WEST REALTY INC.

1/49
$779,000
3 days
3+2BD
4BA
4 Parking
1,500-2,000 sqft
MLS#: W13824326
TEAM PANAG REAL ESTATE INC.

1/50
$699,000
72 days
3+1BD
4BA
8 Parking
1,500-2,000 sqft
MLS#: W13577378
ROYAL LEPAGE PLATINUM REALTY
