


Size
-
Lot size
3913 sqft
Street frontage
-
Possession
Flexible
Price per sqft
$417 - $500
Taxes
$8,573.12 (2026)
Parking Type
-
Style
2-Storey
See what's nearby
Description
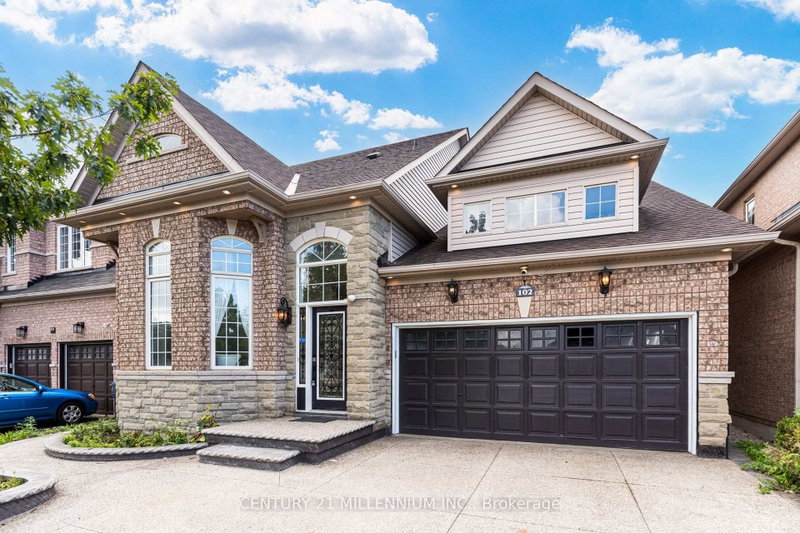
Welcome to Resort Like Residence In Lakelands Village. Upgraded Sun Filled, "Paradise" Built Detached Home with Finished Walk-Out Basement. 2- Car Garage with Aggregate Concrete Driveway (2022). Backing onto 16 Acres Lake & Parkland. Open to Above Foyer, Cathedral Ceilings in Living and Family Rooms and 9' Ceilings Throughout Main Floor. Pot Lights Throughout Indoor & Outdoor. Hardwood Floors & Oak Stairs. Gourmet Kitchen with Servery Walk-Through to Dining Room, S/S Appliances & Breakfast Bar. Deck Overlooks the Lake to enjoy your Morning Coffee. One Bedroom on Main Floor with Bay Window & Closet. Main Floor Laundry Room with Access to Garage for your Convenience. Spacious Primary Bedroom with Bay Window Overlooking Lake, 4-pc Ensuite with Separate Shower & Soaker Tub, Walk-in Closet. 4th Bedroom/Loft with view of the Living Room. 240V Outlet in Garage. Roof Shingles (2019), Furnace & Central Air Conditioner (2021). *** Basement Pictures are Virtually Staged***. Step Out to Lake, Park, Esker Lake Trail. Quick Access To Hwy 410, Public/Go Transit, "Turnberry" Golf Course, "Lakelands Plaza", RONA, Trinity Commons Outlet Mall, Home Depot, Shoppers Drug Mart, Walmart, Grocery Super Markets, Restaurants & everything in your Wish List!
Broker: CENTURY 21 MILLENNIUM INC.
MLS®#: W13753052
Property details
Parking:
4
Parking type:
-
Property type:
Detached
Heating type:
Forced Air
Style:
2-Storey
MLS Size:
2500-3000 sqft
Lot front:
45 Ft
Lot depth:
86 Ft
Listed on:
Sep 8, 2026
Show all details
Rooms
| Level | Name | Size | Features |
|---|---|---|---|
Basement | Dining Room | 12.0 x 10.0 ft | |
Second | Bedroom 4 | 10.7 x 10.5 ft | |
Ground | Kitchen | 10.8 x 10.7 ft |
Show all
Instant estimate:
orto view instant estimate
$52,283
lower than listed pricei
High
$1,228,868
Mid
$1,197,605
Low
$1,126,581
Have a home? See what it's worth with an instant estimate
Use our AI-assisted tool to get an instant estimate of your home's value, up-to-date neighbourhood sales data, and tips on how to sell for more.

1/48
$1,349,900
57 days
4+1BD
4BA
5 Parking
2,500-3,000 sqft
MLS#: W13717800
AVILA REALTY GROUP INC.

1/50
$1,299,900
33 days
4+1BD
4BA
6 Parking
2,500-3,000 sqft
MLS#: W13806946
RE/MAX REALTY SERVICES INC.

1/50
$1,349,900
14 days
4+1BD
4BA
4 Parking
2,500-3,000 sqft
MLS#: W13880420
RE/MAX REALTY SERVICES INC.

1/50
Just listed
$1,199,000
1 hour
4+3BD
5BA
6 Parking
2,500-3,000 sqft
MLS#: W14113406
TEAM PANAG REAL ESTATE INC.