



Size
-
Lot size
3185 sqft
Street frontage
-
Possession
Other
Price per sqft
$390 - $487
Taxes
$5,753.02 (2026)
Parking Type
-
Style
2-Storey
See what's nearby
Description
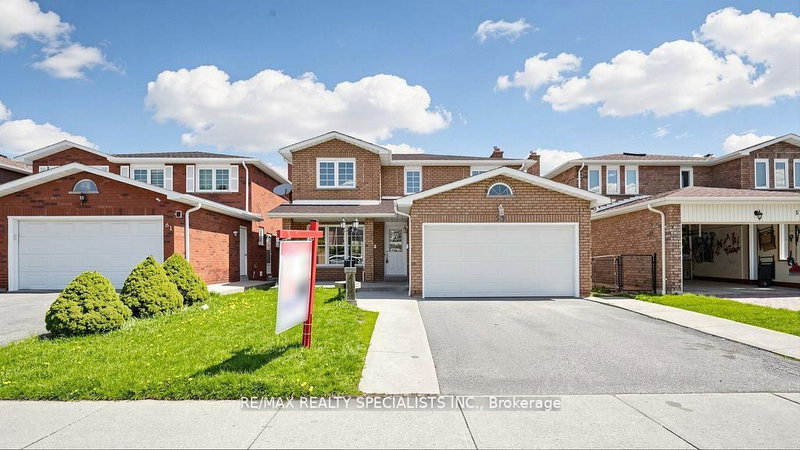
Welcome To 101 Sandmere Avenue, A Beautifully Updated Detached Home In Brampton's Sought-After Heart Lake West Community! Offering 4+2 Bedrooms And 3.5 Bathrooms, This Spacious Home Combines Modern Upgrades, Functional Living Spaces And Exceptional Versatility. The Main Level Features An Inviting Combined Formal Living And Dining Room, Perfect For Entertaining, Along With A Cozy Family Room Showcasing A Charming Brick Wood-Burning Fireplace. The Newly Renovated Eat-In Kitchen Impresses With Quartz Countertops, Built-In Stainless Steel Appliances And A Convenient Walkout To The Backyard. Freshly Painted Throughout With Recently Renovated Bathrooms, This Home Is Move-In Ready! The Finished Lower Level Features An In-Law Suite With Separate Entrance, Kitchen, Living Room, Two Bedrooms And A 3-Piece Bathroom, Offering Flexible Space For Extended Family. Step Outside To A Fully Fenced Backyard Complete With Patio And Garden Shed, Ideal For Outdoor Enjoyment. Nestled In An Established Community Close To Heart Lake Conservation Park, Scenic Trails, Schools, Recreation, Shopping And Everyday Amenities. Convenient Access To Highways 410, 407 And 401, Public Transit, Pearson International Airport And Downtown Toronto Makes Commuting And Travel A Breeze. A Wonderful Opportunity To Enjoy Comfort, Space And Convenience In A Desirable Brampton Neighbourhood!
Broker: REVEL REALTY INC.
MLS®#: W14093666
Property details
Parking:
4
Parking type:
-
Property type:
Detached
Heating type:
Forced Air
Style:
2-Storey
MLS Size:
2000-2500 sqft
Lot front:
30 Ft
Lot depth:
106 Ft
Listed on:
Oct 19, 2026
Show all details
Rooms
| Level | Name | Size | Features |
|---|---|---|---|
Main | Dining Room | 12.0 x 21.4 ft | |
Second | Bedroom 4 | 10.2 x 10.8 ft | |
Main | Kitchen | 9.5 x 19.1 ft |
Show all
Instant estimate:
orto view instant estimate
$30,368
lower than listed pricei
High
$969,188
Mid
$944,532
Low
$888,516
Have a home? See what it's worth with an instant estimate
Use our AI-assisted tool to get an instant estimate of your home's value, up-to-date neighbourhood sales data, and tips on how to sell for more.

1/49
$999,000
84 days
4+2BD
4BA
6 Parking
2,000-2,500 sqft
MLS#: W13610310
RE/MAX REALTY SPECIALISTS INC.

1/39
$999,999
2 days
4+2BD
4BA
6 Parking
2,000-2,500 sqft
MLS#: W14090670
HOUSESIGMA INC.

1/33
$1,024,999
11 days
4+1BD
4BA
6 Parking
2,000-2,500 sqft
MLS#: W13878666
BRAD J. LAMB REALTY 2016 INC.