Size
-
Lot size
6207 sqft
Street frontage
-
Possession
Immediate
Price per sqft
$440 - $600
Taxes
$5,561.84 (2026)
Parking Type
-
Style
Bungalow
See what's nearby
Description
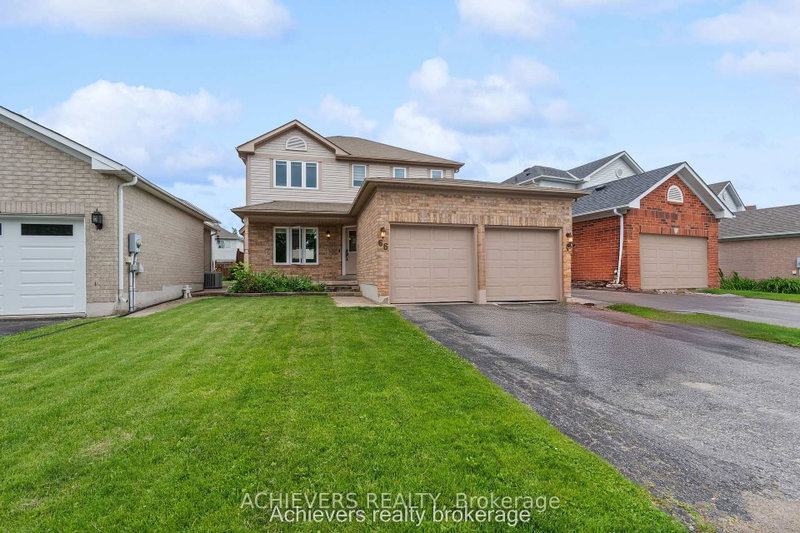
Endless potential with this classic all-brick bungalow tucked away on a quiet cul-de-sac in a desirable central Barrie location. Offering over 1,400 sq. ft. of main-floor living space, this bright and clean home features hardwood floors, an eat-in kitchen, separate dining area, and two bedrooms on the main floor, including a primary bedroom with full ensuite. The office/den adds flexibility and could easily be converted back to a third bedroom, with an existing closet already in place. The lower level offers an additional bedroom with ensuite bathroom and walk-in closet, along with plenty of unfinished space. Outside, enjoy a fully fenced yard, rear deck, landscaped front walkway, and a large driveway with no sidewalk. The double-car garage provides convenient inside entry. A well-maintained bungalow with a flexible layout and plenty of opportunity to add value. Located close to shopping, schools, parks, and transit. This home is worth seeing in person.
Broker: REAL BROKER ONTARIO LTD.
MLS®#: S13835974
Property details
Parking:
6
Parking type:
-
Property type:
Detached
Heating type:
Forced Air
Style:
Bungalow
MLS Size:
1100-1500 sqft
Lot front:
45 Ft
Lot depth:
135 Ft
Listed on:
Sep 28, 2026
Show all details
Instant estimate:
orto view instant estimate
$16,401
higher than listed pricei
High
$698,114
Mid
$676,401
Low
$642,615
Have a home? See what it's worth with an instant estimate
Use our AI-assisted tool to get an instant estimate of your home's value, up-to-date neighbourhood sales data, and tips on how to sell for more.

1/20
$669,900
13 days
3+1BD
2BA
3 Parking
1,100-1,500 sqft
MLS#: S13785032
RE/MAX HALLMARK PEGGY HILL GROUP REALTY

1/29
$690,000
115 days
3BD
3BA
5 Parking
1,100-1,500 sqft
MLS#: S13247450
SUTTON GROUP INCENTIVE REALTY INC.