


Size
-
Lot size
-
Street frontage
-
Possession
Flexible
Price per sqft
$376 - $537
Taxes
$11,448.79 (2026)
Parking Type
-
Style
2-Storey
See what's nearby
Description
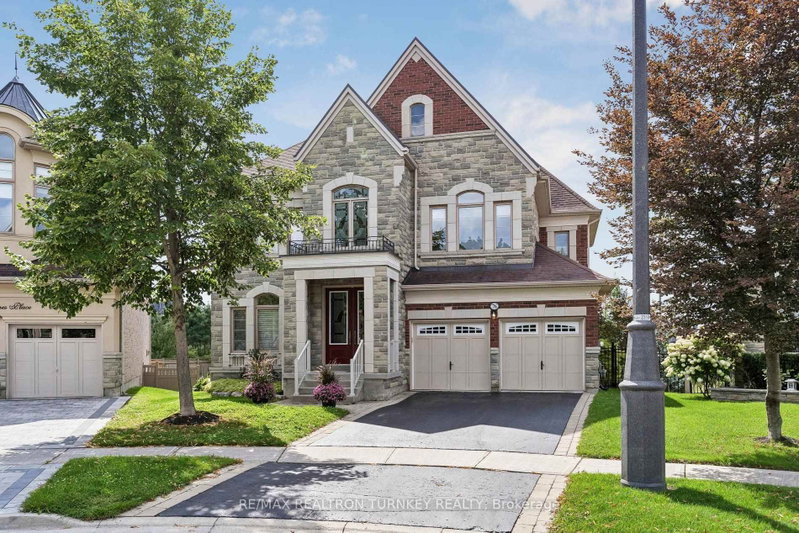
Start living the dream on a Quiet Cul-de-Sac in an exclusive enclave of homes, this exceptional Executive residence sits on a beautifully landscaped 0.287-acre Pie-shaped, Premium Lot, (largest of the development) w no rear neighbours & stunning Ravine views. Offering 3,517 sq. ft. above grade, 4 bedrooms, 4 bathrooms & 3-car Tandem Garage, this impressive turnkey home delivers the space, style & functionality designed for the family lifestyle. The pool-sized backyard provides unparalleled privacy w mature landscaping, lush perennial gardens & a private patio retreat. Inside, the thoughtfully designed Open-Concept floorplan features upgraded 9' smooth ceilings & hardwood flooring, main/2nd, abundant natural light, impressive 8' interior doors, main flr & W/I Linen Closet. Gather in the chef-inspired kitchen & mingle around the Centre island w friends. Start your mornings in the bright breakfast area framed by floor-to-ceiling windows, or Walk-Out to the rear deck w a coffee to enjoy seamless indoor-outdoor living. An inviting Family rm w gas fireplace provides a peaceful retreat, complemented by formal living & dining rms for family celebrations & entertaining. A dedicated Main Flr Home Office overlooks the backyard, w W/O to the Deck. Upstairs, the grand Primary Suite features a Walk-in closet & luxurious 5-piece spa-inspired ensuite, while each of the three additional generously sized bedrooms enjoys its own ensuite bath, perfect for busy family mornings & guests. The bright Walk-Out basement offers an additional 1,653 sq. ft. w roughed-in plumbing, w potential to add a custom rec rm, 5th bedrm, home gym or in-law suite. Walk to Schools, Aurora HS & G W Williams SS (Ranked Top 6 & 7% in Ontario), Parks & trails. Recreation, shopping, Golf, Sheppard's Bush & convenient Hwy 404 & GO Transit access. With exceptional Curb Appeal & coveted Cul-de-Sac setting, this remarkable residence combines location, functionality & timeless design, ready for your next chapter!
Broker: RE/MAX REALTRON TURNKEY REALTY
MLS®#: N13763448
Property details
Parking:
5
Parking type:
-
Property type:
Detached
Heating type:
Forced Air
Style:
2-Storey
MLS Size:
3500-5000 sqft
Lot front:
34 Ft
Lot depth:
127 Ft
Listed on:
Sep 9, 2026
Show all details

1/50
$1,980,000
38 days
5BD
5BA
4 Parking
3,500-5,000 sqft
MLS#: N13750964
LANDING REALTY INC.

1/27
$1,788,888
27 days
4BD
4BA
4 Parking
3,500-5,000 sqft
MLS#: N13803928
RE/MAX HALLMARK REALTY LTD.

1/49
$2,050,000
31 days
4BD
4BA
5 Parking
3,500-5,000 sqft
MLS#: N13779122
COLDWELL BANKER THE REAL ESTATE CENTRE

1/50
$1,990,000
33 days
5+2BD
8BA
6 Parking
3,500-5,000 sqft
MLS#: N13777378
HOMELIFE LANDMARK REALTY INC.