


Size
-
Lot size
12571 sqft
Street frontage
-
Possession
Immediate
Price per sqft
$480 - $576
Taxes
$7,675 (2025)
Parking Type
-
Style
2-Storey
See what's nearby
Description
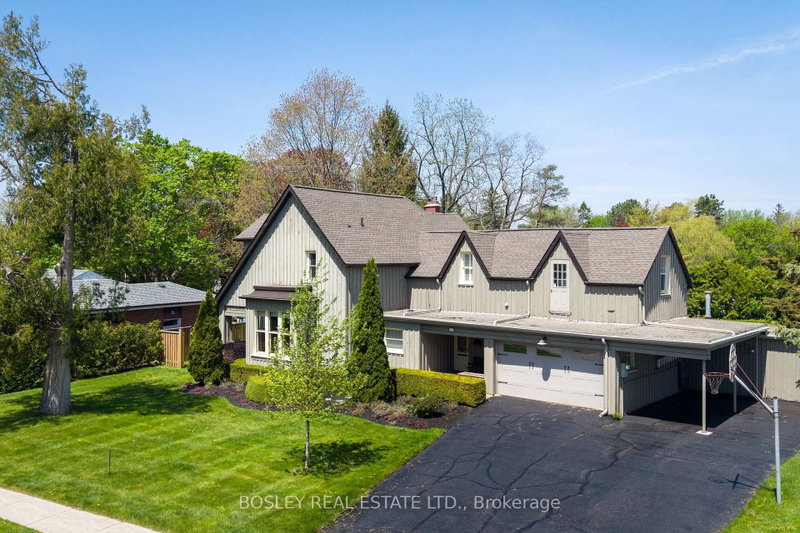
Known locally as The Cousins Farmhouse - a heritage property currently listed, not formally designated under the Ontario Heritage Act- set on a double-wide 100 ft lot. Approximately 3,000 sf of architectural integrity: original pine flooring, a farm-style kitchen, high ceilings, intricate wood mouldings, and a coffered family room. Recent improvements include new soffit, fascia, eavestrough, and downspouts, and a new boiler. The in-ground pool is currently being refinished - acid wash and paint over the gunite - with a new skimmer and robot in 2025, the pool will be ready for the season ahead. Over $40,000 spent on these capital upgrades. The main floor offers grand principal rooms served by a central bath. Upstairs, four bedrooms across two wings - a principal suite with renovated ensuite and two generous secondary bedrooms off the central hall, plus a separated wing above the kitchen and garage with a fourth bedroom, three-piece bath, and laundry. That wing reads as a private primary retreat, nanny suite, home office, or multi-generational quarters. The grounds are beautifully manicured, maintained by a local garden centre. Mature trees canopy a private yard for a quiet balance of sun and shade, with a hedged perimeter, a side yard for pets or play, and a hot tub sits next to a large deck perfect for entertaining. A double-car garage, additional carport, and ample parking. Sought after "Town Park" location, Shopping, dining, banks, and convenience retail all at your doorstep; GO Train access supports the commute for those needing easy access to the city.
Broker: BOSLEY REAL ESTATE LTD.
MLS®#: N13155990
Property details
Parking:
9
Parking type:
-
Property type:
Detached
Heating type:
Water
Style:
2-Storey
MLS Size:
2500-3000 sqft
Lot front:
110 Ft
Lot depth:
114 Ft
Listed on:
May 21, 2026
Show all details

1/42
$1,399,999
140 days
4BD
4BA
4 Parking
2,500-3,000 sqft
MLS#: N13097898
T-ONE GROUP REALTY INC.,

1/49
$1,499,000
3 days
4BD
4BA
4 Parking
2,500-3,000 sqft
MLS#: N13807698
HOMELIFE/BAYVIEW REALTY INC.

1/38
$1,399,000
139 days
4+1BD
4BA
4 Parking
2,500-3,000 sqft
MLS#: N13103862
CENTURY 21 ATRIA REALTY INC.

1/50
$1,589,000
2 days
4BD
4BA
6 Parking
2,500-3,000 sqft
MLS#: N13813212
SUTTON GROUP-ADMIRAL REALTY INC.