


Maintenance fees
$1,171.07
Locker
None
Exposure
W
Possession
Flexible
Price per sqft
$640 - $711
Taxes
$7,769.44 (2026)
Outdoor space
Balcony, Patio
Age of building
-
See what's nearby
Description
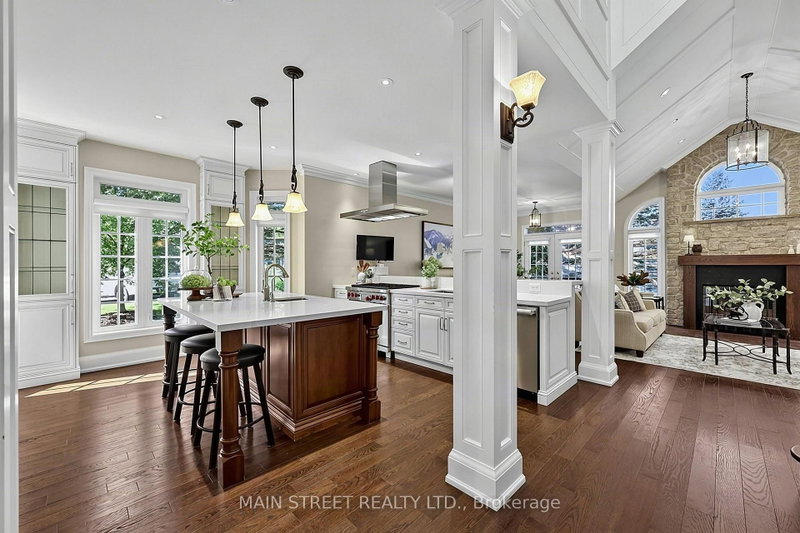
Your next chapter begins here! This beautifully updated 3-bedroom, end-unit townhome is nestled within the prestigious gated community of Wycliffe Gardens, offering the ease of maintenance-free living and the perfect opportunity to right-size without compromising on space or lifestyle. Surrounded by mature trees, ravines, walking trails & close to renowned golf courses, this exclusive enclave offers an unparalleled setting for refined living. At the heart of the home, a stunning custom kitchen features an oversized centre island, bespoke cabinetry, and a premium Wolf, Sub-Zero & Miele appliance package. The breakfast area opens to a new (2026) large deck, effortlessly extending the living space outdoors. A soaring vaulted family room, anchored by a floor-to-ceiling Northern Ontario granite fireplace, creates a warm gathering place, while the formal dining room is perfectly suited for special occasions. The main-floor primary suite offers the enjoyment of single-level living with a spa-inspired ensuite & walk-in closet. Upstairs, two spacious bedrooms, a beautifully appointed semi-ensuite & open loft provide ideal space for guests, a home office or quiet retreat. Throughout, architectural detailing, custom millwork, solid-core doors & curated finishes reflect exceptional craftsmanship. The fully finished lower level offers an office space featuring custom built-ins, cozy den with continuation of the stone fireplace, spacious recreation room, fitness room/optional bedroom, 3-piece bath & abundant storage. Completing the home are a main-floor laundry room with direct access to the attached 2-car garage & private driveway. Just minutes from everyday amenities & Highway 404, this is a rare opportunity to enjoy an exceptional lifestyle in one of Aurora's most coveted gated communities, where luxury, privacy & effortless living come together.
Broker: MAIN STREET REALTY LTD.
MLS®#: N13758346
Property details
Neighbourhood:
Parking:
7
Parking type:
Owned
Property type:
Condo Townhouse
Heating type:
Forced Air
Style:
2-Storey
Ensuite laundry:
No
Corp #:
YRCC-1017
MLS Size:
2250-2499 sqft
Listed on:
Sep 9, 2026
Show all details
Instant estimate:
orto view instant estimate
$33,999
higher than listed pricei
High
$1,721,819
Mid
$1,632,999
Low
$1,570,838
Have a home? See what it's worth with an instant estimate
Use our AI-assisted tool to get an instant estimate of your home's value, up-to-date neighbourhood sales data, and tips on how to sell for more.
Visitor Parking
Included in Maintenance Fees
Parking
Water
Common Element
Building Insurance

1/50
$1,449,000
92 days
2+1BD
4BA
4 Parking
2,250-2,499 sqft
Maint. Fee $1,000
MLS#: N13417872
RIGHT AT HOME REALTY

1/49
$1,460,000
12 days
2+1BD
4BA
4 Parking
2,250-2,499 sqft
Maint. Fee $1,697
MLS#: N13720102
RE/MAX REALTRON REALTY INC.

1/50
$1,550,000
58 days
3BD
4BA
4 Parking
2,000-2,500 sqft
MLS#: N13554498
HOMELIFE BROADWAY REALTY INC.