


Size
-
Lot size
2238 sqft
Street frontage
-
Possession
90+ days
Price per sqft
$400 - $533
Taxes
$6,623.85 (2026)
Parking Type
-
Style
2-Storey
See what's nearby
Description
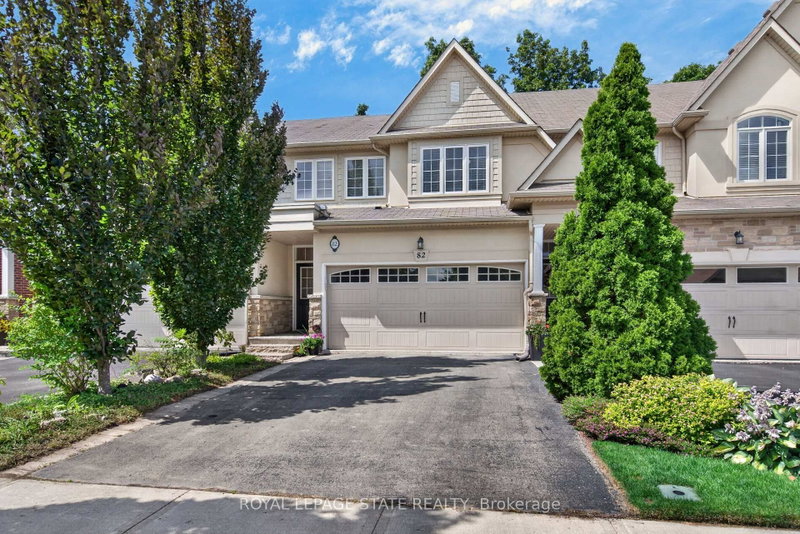
Fantastic opportunity to own a completely freehold townhome in Ancaster w/ no monthly condo or road fees, a double-car garage & a beautiful wooded backdrop w/ no immediate rear neighbours. Attractive ext & private drive provide surfaced parking for 2 vehicles + 2 additional spaces in the garage. The functional int layout offers comfortable principal living spaces w/ plenty of natural light & flexibility for families, couples or those working from home. Main lvl feat incl a spacious foyer, open-concept layout w/ living room w/ hardwood & Cali shutters, dining room & functional kitchen w/ granite, S/S app, breakfast bar & pantry. Main lvl laund & a powder rm round out the main lvl. Upper-lvl feat a primary retreat w/ an oversized walk-in closet and a 4 pc ensuite incl an oversized glass shower & soaker tub, 2 add spacious bdrms, a flex loft space currently utilized as a home office & a 4 pc main bath. The f-fin lower lvl w/ a charming gas fireplace offers versatility for a rec rm, office, gym, playroom or other possibilities. Noteworthy updates incl furnace ('22), washer, dryer & dishwasher ('21). One of the home's standout feat is the rear setting - step outside to an elevated wood deck overlooking the backyard & mature wooded area beyond, creating a private natural backdrop rarely found in a townhome setting. Plenty of room to BBQ, dine outdoors, garden or simply enjoy the surrounding greenery. Located in a convenient Ancaster setting w/ quick access to Hwy 403/6 & Garner Rd, providing excellent connectivity throughout Hamilton & beyond. Enjoy easy access to schools, parks, shopping, restaurants, recreation, Ancaster Village, Meadowlands amenities & nearby conservation areas/trails. A great option for buyers seeking the manageable lifestyle of a townhome without sacrificing garage space, parking, privacy or the independence of true freehold ownership.
Broker: ROYAL LEPAGE STATE REALTY
MLS®#: X13692470
Property details
Parking:
4
Parking type:
-
Property type:
Att/Row/Twnhouse
Heating type:
Forced Air
Style:
2-Storey
MLS Size:
1500-2000 sqft
Lot front:
22 Ft
Lot depth:
98 Ft
Listed on:
Aug 19, 2026
Show all details
Instant estimate:
orto view instant estimate
$30,082
higher than listed pricei
High
$846,582
Mid
$829,982
Low
$799,207
Have a home? See what it's worth with an instant estimate
Use our AI-assisted tool to get an instant estimate of your home's value, up-to-date neighbourhood sales data, and tips on how to sell for more.


1/42
$779,900
28 days
3BD
3BA
2 Parking
1,500-2,000 sqft
MLS#: X13594412
HOMELIFE LANDMARK REALTY INC.

1/29
$726,000
34 days
3BD
3BA
2 Parking
1,500-2,000 sqft
MLS#: X13572550
RE/MAX ESCARPMENT LEADEX REALTY

1/42
$729,889
1 day
3BD
4BA
2 Parking
1,500-2,000 sqft
MLS#: X13686434
SAM MCDADI REAL ESTATE INC.