

Size
-
Lot size
986 sqft
Street frontage
-
Possession
Flexible
Price per sqft
$397 - $541
Taxes
$5,025 (2026)
Parking Type
-
Style
3-Storey
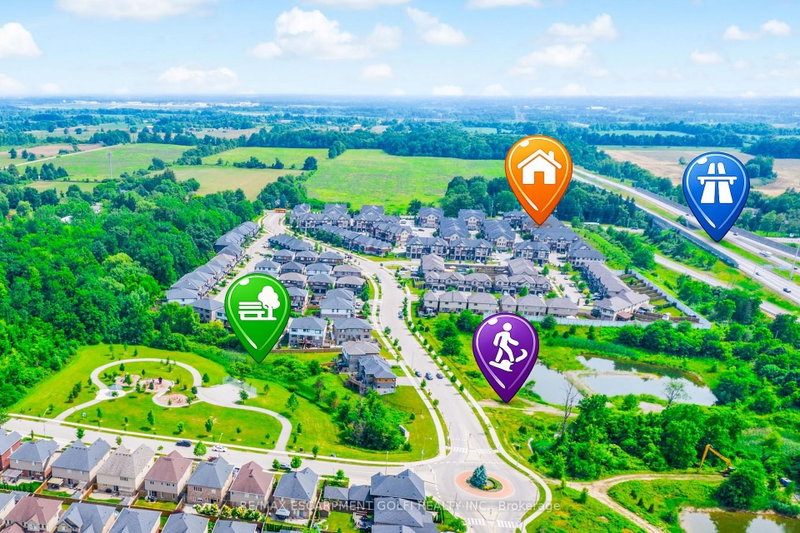
See what's nearby
Description
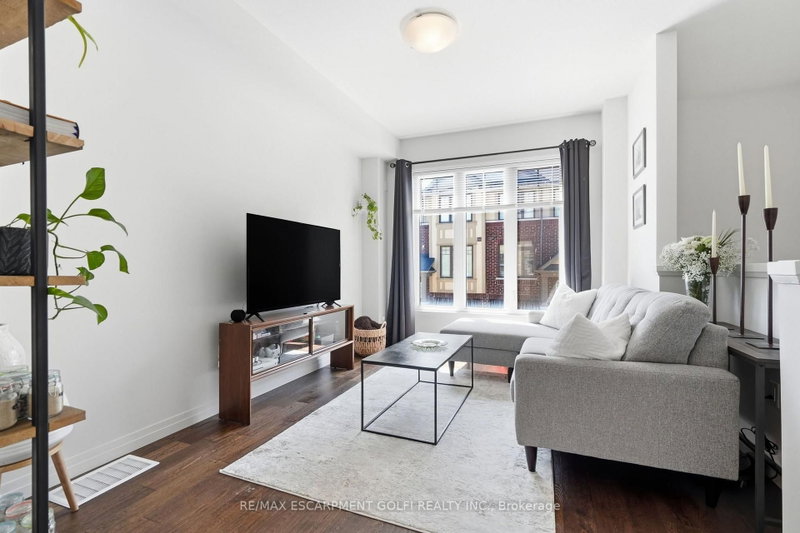
Get the space, privacy and convenience of a freehold townhome at a price comparable to many condo apartments. Built in 2019, this home features 3 bedrooms, 2 full bathrooms including a private primary ensuite plus a powder room and almost 1,400 sq. ft. of living space. It also follows a convenient two-minute rule: a 2-minute walk to nearby parks and trails, and a 2-minute drive to Highway 403. The open-concept main floor features generous living and dining areas, along with a modern kitchen offering ample cabinetry and counter space. A private balcony off the kitchen provides additional outdoor space for barbecuing, morning coffee or relaxing at the end of the day. The primary bedroom includes a walk-in closet and private 3-piece ensuite, while the additional bedrooms offer comfortable space for family, guests or a home office. The lower level adds further flexibility with a recreation room that can serve as a gym, workspace or additional living area. Parking is available for 2 vehicles between the attached garage and private driveway, while a separate storage room within the garage provides valuable space for bikes, seasonal items and everyday essentials.
Broker: RE/MAX ESCARPMENT GOLFI REALTY INC.
MLS®#: X13653084
Property details
Parking:
2
Parking type:
-
Property type:
Att/Row/Twnhouse
Heating type:
Forced Air
Style:
3-Storey
MLS Size:
1100-1500 sqft
Lot front:
15 Ft
Lot depth:
65 Ft
Listed on:
Aug 7, 2026
Show all details
Rooms
| Level | Name | Size | Features |
|---|---|---|---|
Main | Kitchen | 11.4 x 7.6 ft | |
Second | Primary Bedroom | 12.8 x 8.9 ft | |
Main | Dining Room | 11.4 x 6.8 ft |
Show all
Instant estimate:
orto view instant estimate
$5,471
lower than listed pricei
High
$601,319
Mid
$589,529
Low
$567,669
Have a home? See what it's worth with an instant estimate
Use our AI-assisted tool to get an instant estimate of your home's value, up-to-date neighbourhood sales data, and tips on how to sell for more.

1/41
$649,990
4 days
3BD
3BA
2 Parking
1,100-1,500 sqft
MLS#: X13796710
CENTURY 21 GREEN REALTY INC.

1/25
$574,900
81 days
2BD
2BA
2 Parking
1,100-1,500 sqft
MLS#: X13515866
RE/MAX CROSSROADS REALTY INC.

1/20
$599,900
53 days
2BD
3BA
2 Parking
1,100-1,500 sqft
MLS#: X13623208
NASHDOM REALTY BROKERAGE INC.

1/35
Just listed
$599,900
6 hours
3BD
2BA
2 Parking
1,200-1,399 sqft
Maint. Fee $371
MLS#: X13811556
RE/MAX SUCCESS REALTY