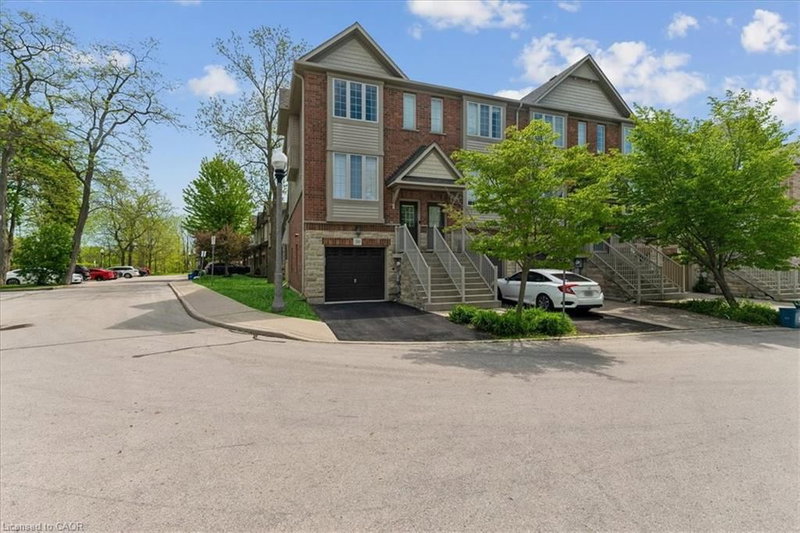

30 Chapman Lane, Ancaster

30 Chapman Lane
30 Chapman Lane
30 Chapman Lane
+26
2
 bed
2
 bath
2
 parking
1360
 sqft
Att/Row/Twnhouse
* This unit size is calculated from property.ca data
$629,000
Instant Estimate Not Available
For Sale
46 days
 on site
$629,000
Instant Estimate Not Available
* This unit size is calculated from property.ca data
Click to open the pre-gallery to get the direction
Size
1360 sqft
Lot size
-
Street frontage
-
Possession
-
Price per sqft
$463
Taxes
$4,091.85 (2025)
Parking Type
-
Style
Other
See what's nearby
Description
Well built and meticulously maintained, this Branthaven freehold end-unit townhome offers stylish, low-maintenance living in a sought after Ancaster location. The popular "Willow" model features approximately 1,360 square feet with 2+1 bedrooms, a functional layout, and an impressive sense of light throughout thanks to unobstructed front and rear views. Enjoy 9 foot ceilings on the main and second levels, a bright open-concept living and dining area with recently updated gas fireplace mantel, and a large, private terrace perfect for morning coffee or evening bbq's. The airy eat-in kitchen provides an abundance of cupboard and counter space. The versatile lower level offers an ideal space for a home office, den, or third bedroom with walkout access to a private rear yard. Thoughtful updates completed over the past four years include kitchen countertops, cupboard doors, backsplash, bathroom shower, insulated attic, ceramic tile in the front entrance, engineered hardwood flooring on the main level, back patio fencing and fresh paint throughout. The low monthly common element fee of just $109.93 covers outdoor maintenance. This home is perfectly situated close to shopping, schools, transit, parks, conservation areas, and scenic trails, with convenient highway access for commuters. A wonderful opportunity to enjoy comfortable living in one of Ancaster's most desirable communities.
Broker: PSR
MLS®#: 40834471
Property details
Parking:
2
Parking type:
-
Property type:
Att/Row/Twnhouse
Heating type:
Forced Air
Style:
Other
MLS Size:
1360 sqft
Lot front:
19 Ft
Listed on:
May 28, 2026
Show all details
Rooms
LevelNameSizeFeatures
Second
Foyer
1.37 x 0.99 ft
Third
Bedroom Primary
4.04 x 4.24 ft
Lower
Bathroom
1.78 x 1.78 ft
Instant estimate:
Not Available

Insufficient data to provide an accurate estimate

i
High-
Mid-
Low-
Have a home? See what it's worth with an instant estimate

Use our AI-assisted tool to get an instant estimate of your home's value, up-to-date neighbourhood sales data, and tips on how to sell for more.

43 - 305 Garner Road W
Create an account
$999,999
Sign up
 or 
Log in
  to view
41 Valridge Drive
Create an account
$999,999
Sign up
 or 
Log in
  to view
121 Foxborough Drive
Create an account
$999,999
Sign up
 or 
Log in
  to view
64 Foxborough Drive
Create an account
$999,999
Sign up
 or 
Log in
  to view

About 30 Chapman Lane

30 Chapman Lane is an Ancaster att/row/twnhouse for sale. It was listed at $629000 in May 2026 and has 2 beds and 2 bathrooms.

30 Chapman Ln, Ancaster is only a 5 minute walk from Starbucks for that morning caffeine fix and if you're not in the mood to cook, Boston Pizza, Ancaster Ice Cream Parlour and Wimpys Dinner are near this att/row/twnhouse. Groceries can be found at Walmart Supercentre which is only a 5 minute walk and you'll find Bensimon Jeffery Dr only a 5 minute walk as well. Love being outside? Look no further than Shaver Estates Park and Park, which are both only steps away.

For those residents of 30 Chapman Ln, Ancaster without a car, you can get around quite easily. The closest transit stop is a Bus Stop (SHAVER at CEASAR) and is nearby connecting you to Ancaster's public transit service. It also has route Ancaster nearby.

© 2026 Information Technology Systems Ontario, Inc.
The information provided herein must only be used by consumers that have a bona fide interest in the purchase, sale, or lease of real estate and may not be used for any commercial purpose or any other purpose. Information deemed reliable but not guaranteed.