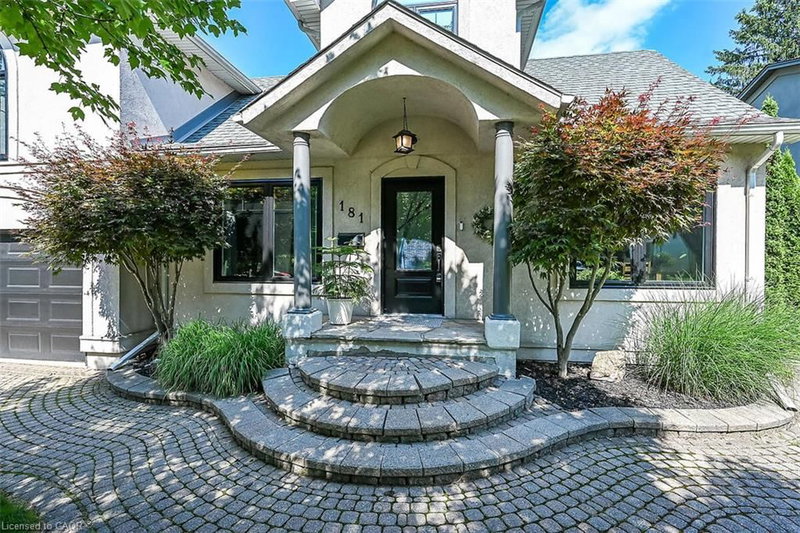

181 Central Drive, Ancaster

181 Central Drive
181 Central Drive
181 Central Drive
+47
3+1
 bed
4
 bath
6
 parking
1852
 sqft
Detached
* This unit size is calculated from property.ca data
$999,000
Instant Estimate Not Available
For Sale
2 days
 on site
$999,000
Instant Estimate Not Available
* This unit size is calculated from property.ca data
Click to open the pre-gallery to get the direction
Size
1852 sqft
Lot size
11144 sqft
Street frontage
-
Possession
-
Price per sqft
$539
Taxes
$6,610.44 (2026)
Parking Type
-
Style
Other
See what's nearby
Description
Welcome home to 181 Central Drive Ancaster in sought after Spring Valley. This 3+1 bedroom 3.5 bathroom family home fits many scenarios. Unpack and begin enjoying the closeness of the Dundas Conservation, parks, and schools. Bright natural light fills this home The open concept main floor offers newer ('21)custom kitchen with huge centre island, Quartz counters, gas stove and tons of cupboards for great storage. Lots of space provides flexibility for lounging, dining and entertaining. Upstairs you will find 3 good sized bedrooms and office. Primary suite has newer ensuite ('26), walk-in closet and wooden accent wall. Suntube in office. Lower level offers more living space, full bathroom + pantry/laundry area. Double car garage with lots of storage. Workshop behind garage offers even more flexibility - great space for the home hobbyist. The private park like backyard is sure to please everyone! Room for the kid's playhouse/play equipment, flagstone walkway to fire pit, and lovely interlock patio with gas bbq hookup. Quiet street, walk to schools, shopping and Dundas Valley conservation and little league baseball park with ice cream shop! Your next chapter begins here. Room sizes approximate.
Broker: RE/MAX Escarpment Realty Inc.
MLS®#: 40848211
Property details
Parking:
6
Parking type:
-
Property type:
Detached
Heating type:
Forced Air
Style:
Other
MLS Size:
1852 sqft
Lot front:
61 Ft
Lot depth:
182 Ft
Listed on:
Jul 14, 2026
Show all details
Rooms
LevelNameSizeFeatures
Second
Bedroom Primary
5.21 x 3.96 ft
Lower
Laundry
4.47 x 3.20 ft
Main
Dining Room
5.31 x 3.30 ft
Instant estimate:
Not Available

Insufficient data to provide an accurate estimate

i
High-
Mid-
Low-
Have a home? See what it's worth with an instant estimate

Use our AI-assisted tool to get an instant estimate of your home's value, up-to-date neighbourhood sales data, and tips on how to sell for more.

81 Kendrick Court
Create an account
$999,999
Sign up
 or 
Log in
  to view
27 Bloomsbury Court
Create an account
$999,999
Sign up
 or 
Log in
  to view
511 Fiddler's Green Road
Create an account
$999,999
Sign up
 or 
Log in
  to view
14 Harley Lane
Create an account
$999,999
Sign up
 or 
Log in
  to view

About 181 Central Drive

181 Central Drive is an Ancaster detached house for sale. 181 Central Drive has an asking price of $999000, and has been on the market since July 2026. This detached house has 3+1 beds, 4 bathrooms and is 1852 sqft.

Groceries can be found at Food Basics which is a 7-minute walk and you'll find Ancaster Cold Laser & Chiropractic Clinic a 5-minute walk as well. If you're in the mood for some entertainment, Theatre Ancaster is not far away from 181 Central Dr, Ancaster. For nearby green space, Meadowbrook Park and Amberly Park could be good to get out of your detached house and catch some fresh air or to take your dog for a walk.

Transit riders take note, 181 Central Dr, Ancaster is only steps away to the closest public transit Bus Stop (WILSON at CENTRAL) with route Ancaster.

© 2026 Information Technology Systems Ontario, Inc.
The information provided herein must only be used by consumers that have a bona fide interest in the purchase, sale, or lease of real estate and may not be used for any commercial purpose or any other purpose. Information deemed reliable but not guaranteed.